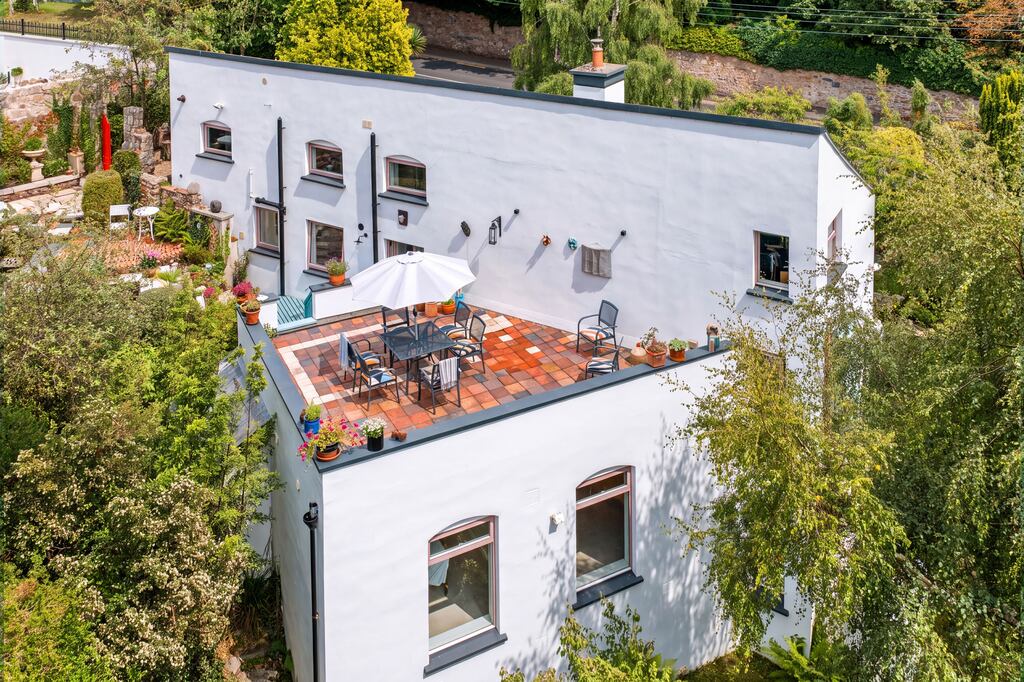
There was nothing straightforward about this sloping site in Bray, Co Wicklow, when the owners bought it in the 1970s to build a home. Fortunately for them, renowned architect Lindsay Johnston was a good friend and agreed to take on the challenge.
In 1977, after a complicated build across different levels, Patchwork, named after the cottage that originally stood on the land, was reborn in a daring, innovative design that was ahead of its time. Or, as one of the family put it, “in a world of bungalow bliss, this was certainly a serious antidote”.
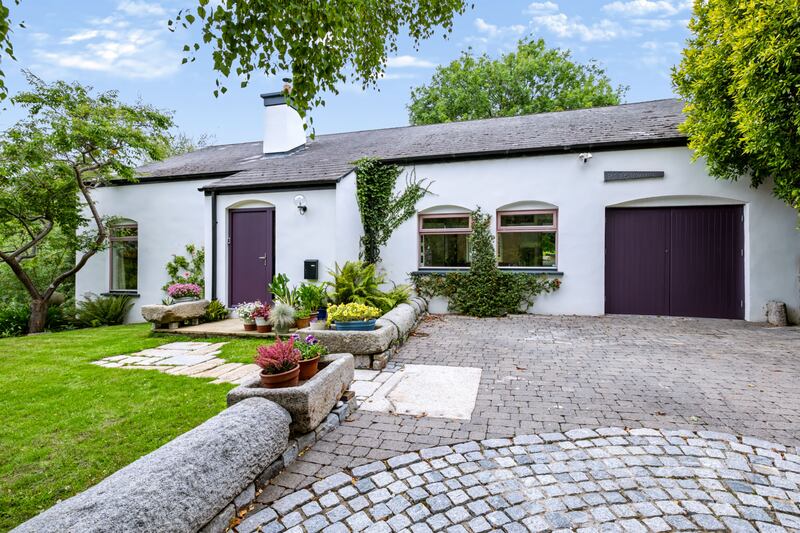
Located on Killarney Road, the house, which went on to be featured in the Architects’ Journal, feels totally secluded, yet it is just a four-minute walk from Bray town hall. Approached from the front, it has all the features of a cottage. The pink windows give a little wink as you walk up to the door, giving the house instant personality matching the owners’ sense of fun. It is difficult to tell from here that the back of the house drops down into the site, creating a house laid out over four levels.
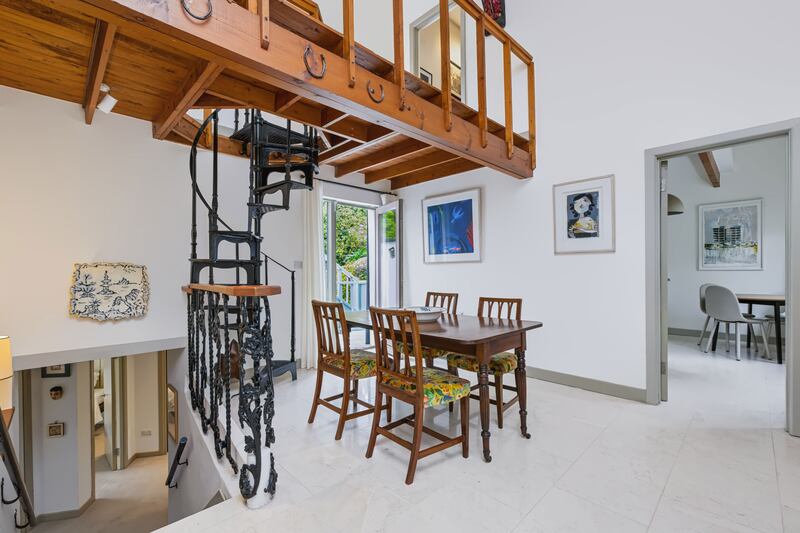
The floor area is 178sq m (1,916sq ft), with the front door opening directly into the main living areas. Dividing the space is a central chimney stack, with a wrought iron spiral staircase running through the centre of the house.
READ MORE


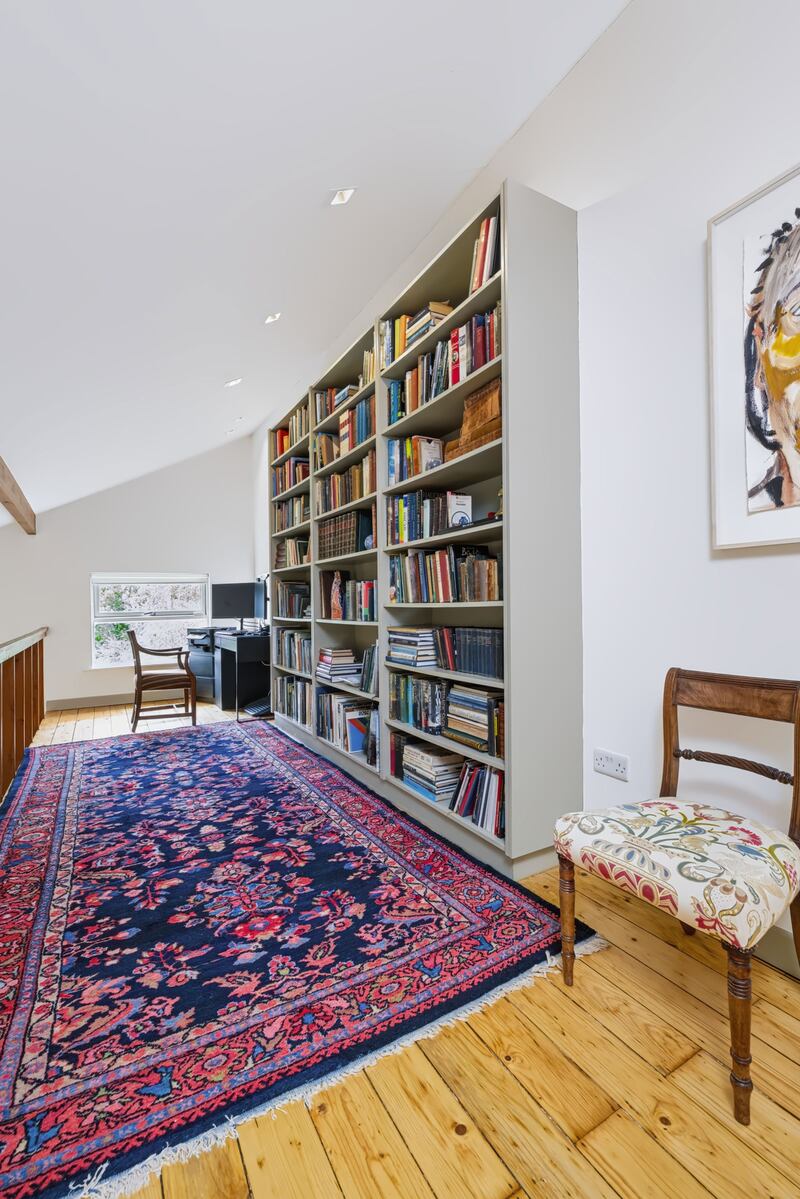
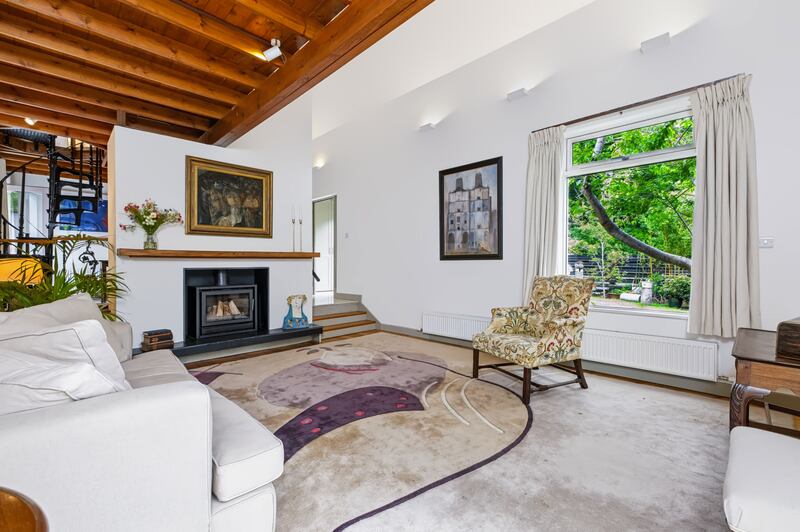
A gallery-style mezzanine, set out as a study, overlooks the rooms below, including the bright livingroom with a cantilevered bay window and double-height ceilings. The clean white walls provide space for displaying art. On the other side of the chimney is the dining area, with doors leading out to the rooftop terrace. The kitchen, fully refitted a few years ago, is beside this, with a utility room for laundry and extra storage.
The owners’ son says the flow between these rooms meant the home provided the perfect setting for numerous parties over the years.
“It was a magical place to grow up. It was such a happy house. It adapts to all stages of life, like having dens in the garden as kids, and then as teenagers it was a great party house with the main living space connecting out to the garden and the kitchen. There would be different generations on different levels.”
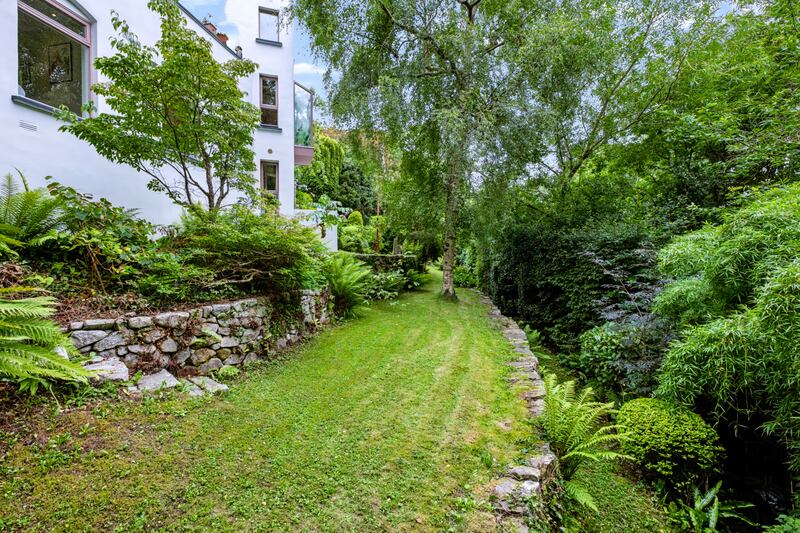
The four bedrooms are spread across different floors. The main bedroom is on the lowest level, and leads out to a private terrace and gardens. Each bedroom looks out on the tiered gardens, and it’s the view from these windows that allows you to appreciate the thought behind the architecture, something the owners never tire of.
“The orientation is super, with the design responding to the site. In every room of this house, you’re in a different garden or a different link to the garden because the house is below the road almost, on this quarter of an acre site that just spreads itself down the land. It’s so private, and you feel like you are among the landscape and trees in all of those bedrooms. It’s super.”


There is also a loft room accessed by an outdoor staircase, creating an independent space for a home office or studio.
Fifty years of love, labour and local knowledge have gone into the gardens. There are mature trees, planted beds, secret spaces and the river Swan running behind it. The 42sq m (452sq ft) roof garden, which is effectively two storeys up, feels particularly private, surrounded by treetops and the sound of birds and the river below.
Although the design of the house has stood the test of time, it was due an upgrade in energy terms. The owners had it retrofitted 10 years ago, including high levels of insulation, as well as the installation of an A-rated boiler and a zoned heating system. This took it up to a C energy rating and banished the draughty 1970s vibe. The house also had a full decorative refit at that stage, with a new bespoke kitchen fitted and all the bathrooms completely redone.
Now that Patchwork is on the market for the first time with agent Garrett O’Bric guiding the sale at €1.295 million, leaving such a unique home will be difficult for the family, but they have nothing but fond memories.