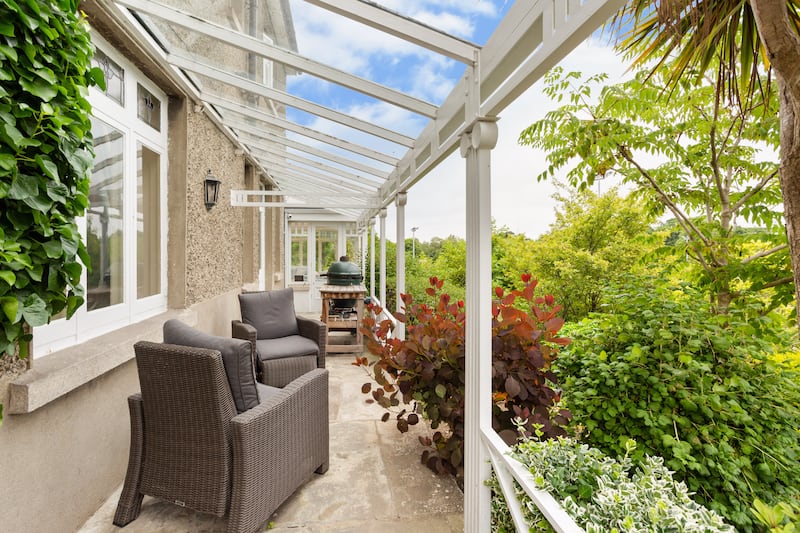
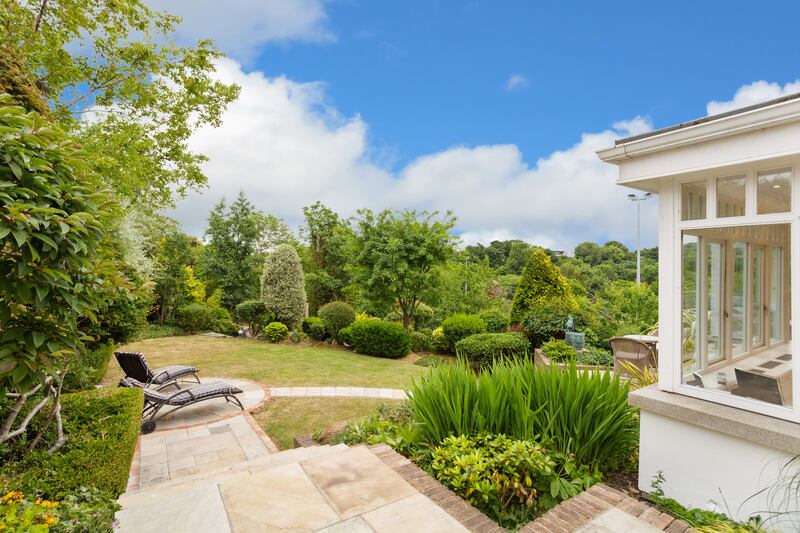
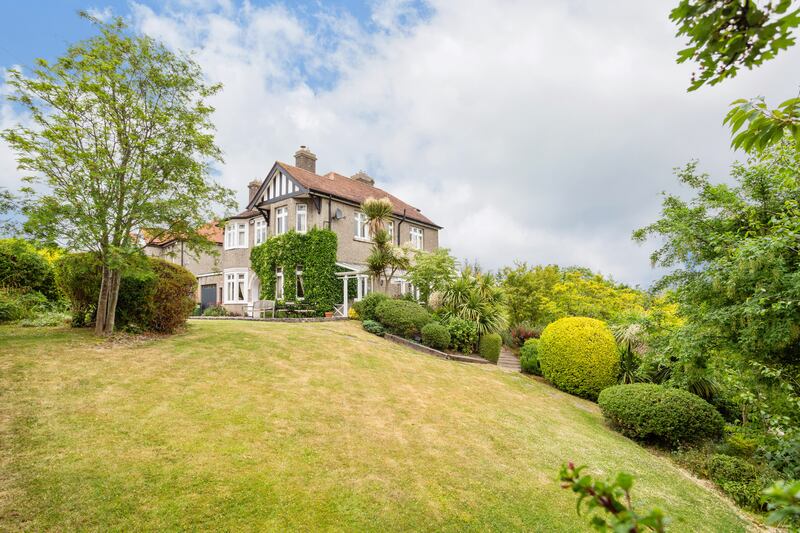
Waratah is a grand five-bedroom detached home at the end of a quiet cul-de-sac in Rathgar, with gorgeous wraparound gardens adjacent to the playing fields of the High School and the lush trees of Dodder Park.
Built in the early 20th century, the house has retained its period charm while being continuously maintained and upgraded over the years by its current owner, with interior design by Helen Turkington.
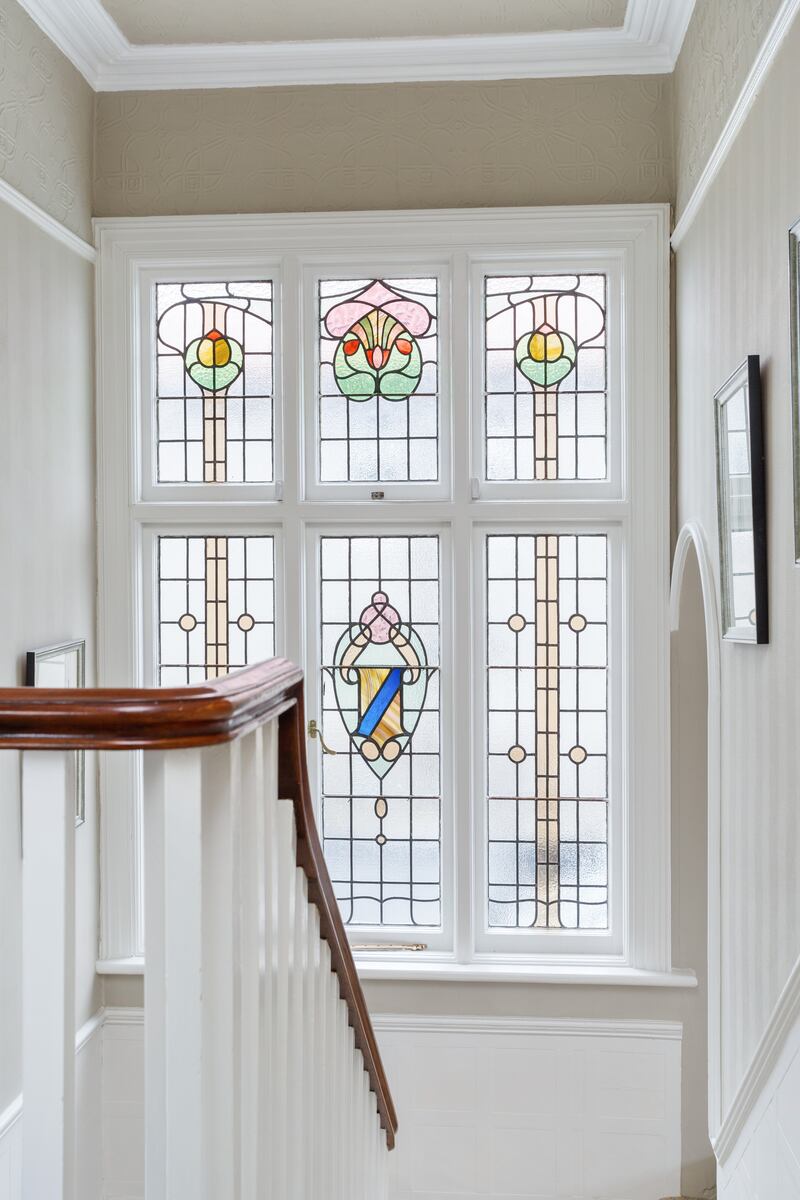
It has also kept its air of quiet elegance, reflected in the stained glass that adorns the front entrance and the first floor return, the chandeliers suspended from the high ceilings, and the glass-filled garden room and conservatory that evoke sunny summers long ago.
Waratah is in an ideal location for someone looking for a peaceful haven in this busy suburb of Dublin 6. Set well back from this quiet street, the house enjoys total privacy, and is surrounded by rolling lawns, mature planting, hidden patios and decks, and even a secret garden with raised beds for growing herbs and vegetables.
READ MORE


Extending to 280sq m (3,014sq ft), Waratah is now for sale through Sherry FitzGerald, seeking €2.95 million.
Behind the original stained-glass front door is a wide entrance hall with high ceilings, an ornate picture rail, coving, part-panelled walls and a tiled floor. The study, drawingroom and diningroom also have high ceilings, coving and picture rails, as do four of the five bedrooms upstairs. Stained glass details can be seen in many of the rooms, adding an old-world sheen.
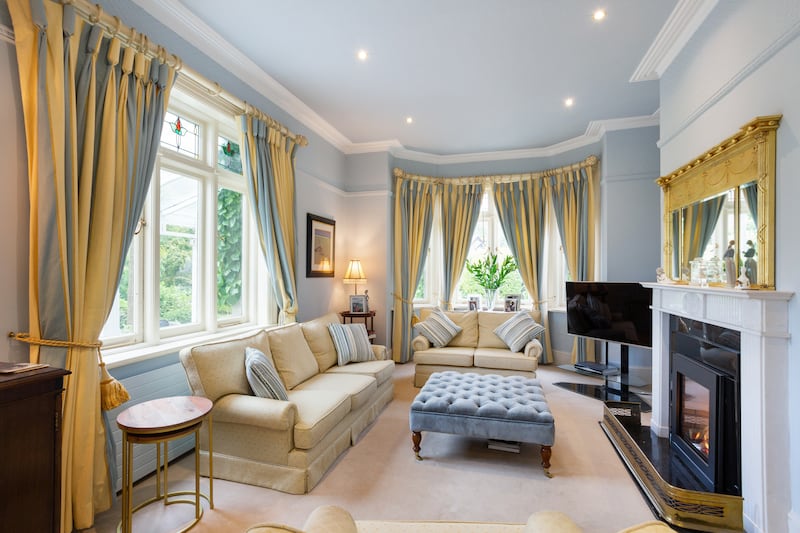
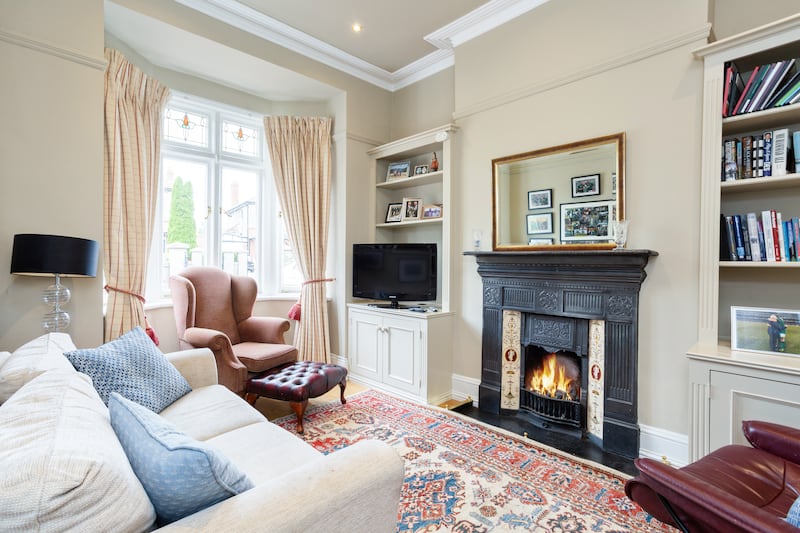
The drawingroom is a large, dual-aspect reception room with a bay window to the front and a picture window facing south, anchored by a marble mantelpiece with stone-surround gas fire. Next to that, behind glazed folding double doors, is the diningroom, with two picture windows bringing in light, and a marble mantelpiece with slate inset and brass surround. French doors open on to a bespoke Alfred Cochrane-designed veranda where you can sit and sip your coffee while looking out over the gardens.
A cosy study has a bay window with stained-glass detail looking out to the front, with a stone surround gas fire and bespoke built-in alcove bookcases with storage underneath.
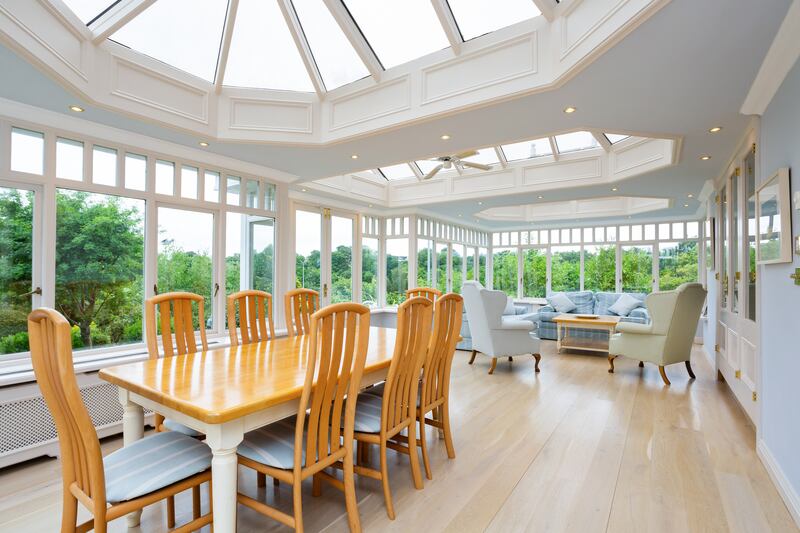
The owner also added a large, light-filled garden room, spanning nearly 10m and glazed on four sides, with views over Dodder Park and out to the Dublin Mountains. The room has a polished timber floor and a large ceiling fan. There is also a cosy conservatory to the side of the house, with wall-to-wall double-glazed windows, ceiling fans, built-in shelving, stained glass detail and French doors opening to the back garden.


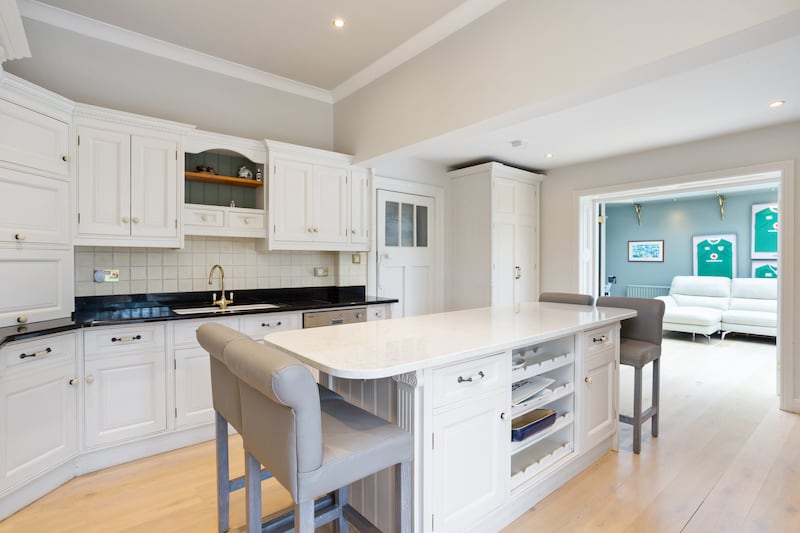
At the centre of all this expansive entertaining space is the kitchen/breakfastroom, with polished timber floor and recessed lighting, a cream-coloured double-oven Aga set in a mantelpiece with carved corbels, and a large island/breakfast bar with Silestone worktop. The kitchen is fitted with high- and low-level units, open display shelving, granite worktops, tiled splashback and a double porcelain sink.
There’s a guest toilet under the stairs, and a side passage with a coat-hanging area, and a utility room/garage.
The first-floor return features a six-pane stained-glass window that brings light to the staircase. On closer inspection, a layer of double glazing has been added to retain the heat. Many of the windows in the house have been carefully replaced over the past five years, adding insulation and bringing the entire house to a B energy rating.
The main bathroom, just off the first-floor return, has panelled and part-mirrored walls, a tiled floor, recessed lighting and a large window. There’s a free-standing claw-and-ball-foot bath and a large walk-in shower.
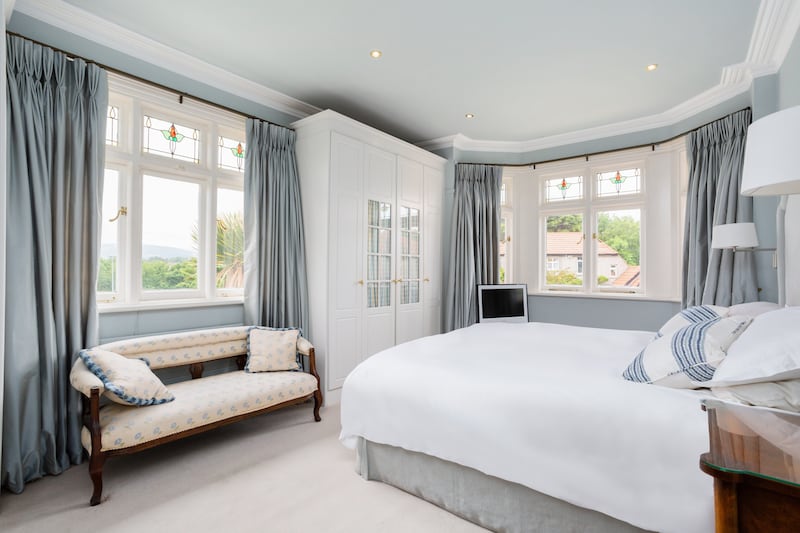
There are four large double bedrooms upstairs, and one single, which is currently being used as a home office. The principal bedroom has a dual aspect with bay window to the front, and the wetroom-style en suite has tiled floor with underfloor heating, a large walk-in shower and wall-mounted vanity window. All the bedrooms have superb views over the gardens and surrounding greenery.
Gravel pathways wind through the tastefully landscaped gardens, featuring mature evergreen and deciduous trees, conifers, grasses, ornamental shrubs and hedging. Along the way are several patio areas at different levels, catching the sun at different times of the day. Steps lead down past a garden shed to the secret garden area.
[ Look inside: Victorian redbrick with mid-century interior in RathgarOpens in new window ]
Out front is a large cobblelock driveway with parking for several cars. There is also an EV charger.
Rostrevor Road is within walking distance of Rathgar, Terenure and Dartry. There is no shortage of cafes and shops, and sporting and leisure amenities nearby, including Dodder Park, Rathgar and Brookfield tennis clubs, Milltown and Castle golf clubs, and David Lloyd Riverview.
The area is well served by public transport, with buses to and from the city centre and Luas green-line services at Cowper and Milltown. It is also a short drive from the M50.