When new owners refurbish their period homes, they usually take one of two routes. Some will go to great lengths to preserve the period style, restoring all the traditional features and sourcing old furniture and fittings to keep the house frozen in time. Others will add bold, contemporary splashes, the shock of the new dramatically contrasting with the old-world style.
The owners of 20 Garville Road in Rathgar, one of a pair of Victorian redbrick semidetached homes in this sought-after Dublin 6 neighbourhood, found a third way to tailor their home to suit their taste.
When refurbishing the property 20 years ago, they introduced earthy colours and textures and a mid-century design aesthetic, weaving it beautifully with the elegant period features of the house. As you explore this warm, tranquil space, it’s hard to tell the old parts of the house from the new.
The restoration and refurbishment was carried out under the expert eye of architect Maria MacVeigh, who added bespoke carpentry throughout the house in the form of dressers, wardrobes, cabinets and clever storage areas. A modern kitchen/dining/living extension was added to the rear of the house and incorporates rich, earthy tones.
READ MORE


A wide inner hallway leads to the extension, and off that is a lovely courtyard behind large glazed panels and doors, where you can imagine much of family life goes on during the summer months.
Everything has been done to a high standard of quality and detail, meaning prospective buyers will not need to change a single thing in this superb family home. Number 20 Garville Road measures 249sq m (2,680sq ft) and has a D Ber rating. It is now for sale through Mullery O’Gara, seeking €1.95 million.
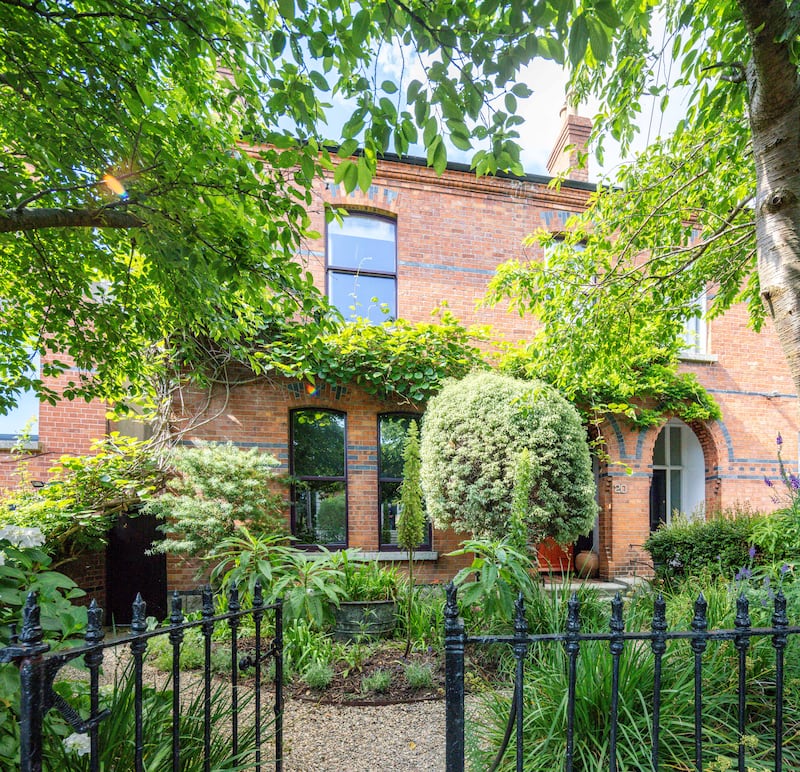
The home lies almost fully concealed by a lush, railed front garden, but you can glimpse the bright orange front door at the end of the gravelled pathway through the mature planting, trees and shrubs.
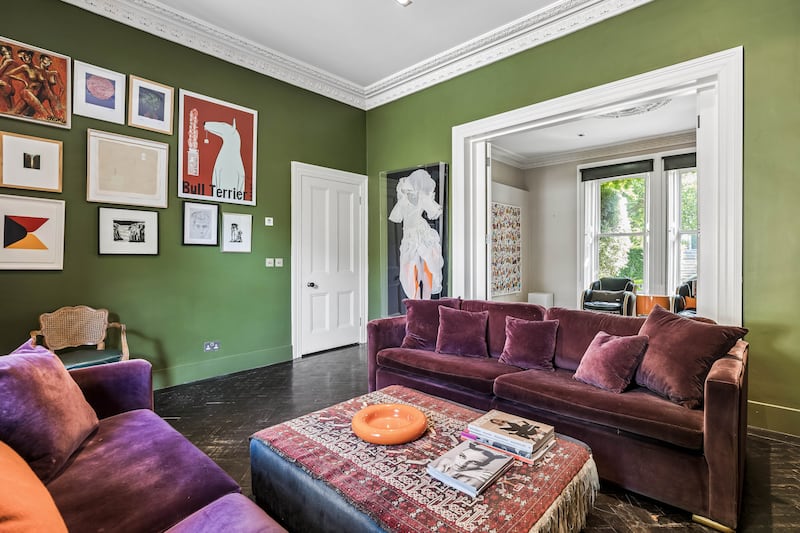
The entrance hall has slate tiles underfoot and meticulously restored ceiling cornicing. Off the hallway are two large reception rooms – a lounge and livingroom – with high ceilings, restored cornicing and centre roses, fireplaces with black marble mantelpieces and painted parquet floors made of reclaimed oak from Trim Courthouse in Co Meath.
The lounge has two big sash windows with shutters looking out to the front and the livingroom has alcove shelving, a bespoke sliding door and steps down to the inner hallway.


The hallway leads to the large kitchen extension, with glazed floor-to-ceiling picture windows, doors out to the courtyard on the left and doors to the right concealing a large utility room, walk-in pantry and coat storage. Full-height mirrors in the entrance hall and in the downstairs guest toilet make it all feel more spacious.
The hallway and kitchen/dining/livingroom are laid in Italian limestone. The kitchen is fitted with handleless counter units and a large island with an Italian limestone countertop. The owners have hosted many a party at number 20, and chefs have rustled up gourmet meals in the kitchen, so the recipe is there for exquisite entertainment.
Large doors open out to the lovely, secluded rear garden, which has a lawn, paved patio area and decking, and an overall sense of peace and privacy in the middle of a bustling Dublin suburb.
There are four bedrooms upstairs – one on the first-floor return, two on the first floor and one on the second-floor return. The bedroom on the first-floor return initially appears to have no door – you just walk straight in past the bathroom on the same level. But when you open the first door on the large bespoke wardrobe unit, it swings out to become the bedroom door, spanning the width of the landing and revealing some lovely bespoke shelving behind.
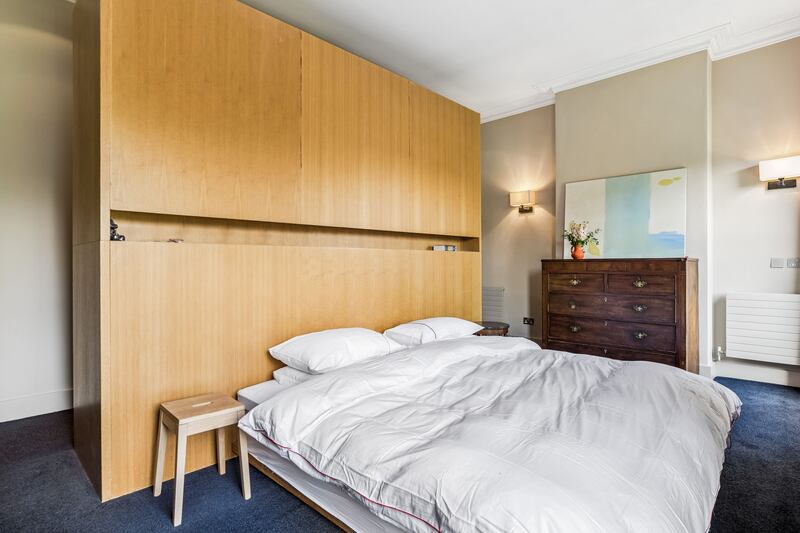
More clever features are evident in the main bedroom to the front. It has a bespoke walk-through wardrobe on a floating wall, with shelves and hanging space, while the en suite is concealed behind black glass panels interlined with linen and is fully tiled.
The upstairs landing has ceiling coving and a skylight, and bedroom four on the second-floor return has an en suite.
The house is on a quiet street just off Rathgar Road between Rathgar and Rathmines villages. There is easy access to the city centre via buses and the Luas stop at Cowper, which is a 10-minute walk away.
The area is served by a number of primary and secondary schools, including Scoil Bhríde, Sandford National School, Gonzaga, St Mary’s, Muckross College, Alexandra College and The Teresian School. The area also has an array of sports and leisure facilities, including Brookfield Tennis Club and Milltown and Castle golf clubs.