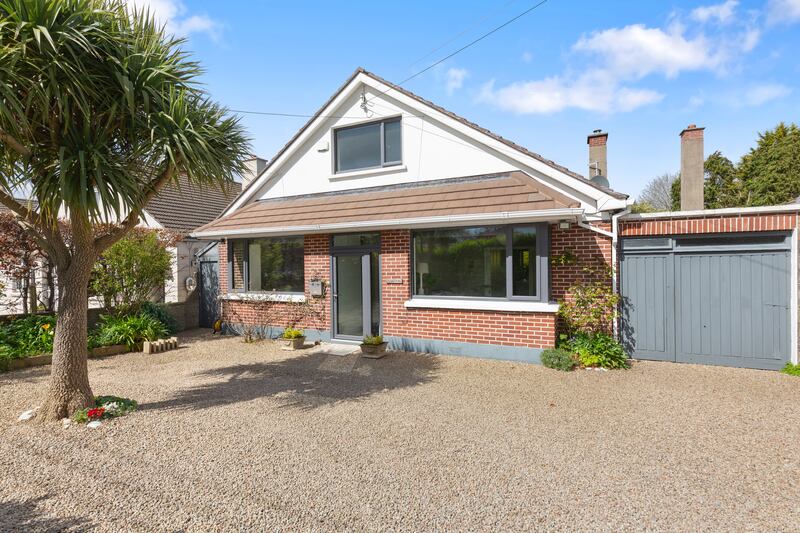
The houses along Avondale Road in Killiney have long been known for their generous plots. The road is lined with 1960s A-frame single-storey houses that are neat at the front but expand at the back. Number 46 is a prime example of this as the substantial, mature back garden steals the show.
The current owners bought the house in 2018 and got to work quickly, carrying out a big renovation in 2019. The result is a reworked family home extending to 180sq m (1,938sq ft), where energy efficiency and layout have been carefully considered without overcomplicating things. It is now being brought to market by DNG, seeking €1.4 million.
The work went well beyond cosmetic upgrades. The house was rewired and replumbed, with a full insulation overhaul and triple-glazed windows installed throughout. According to the owner, the difference is remarkable.
“We turned on the heating three times last winter. The insulation is so good and the ambient temperature in the house was 17 to 19 degrees in the winter and now it’s about 21 degrees.”
READ MORE


Heating in the C1-rated property comes from a modern gas-fired system, with the gas-fuelled Aga in the kitchen doubling as a constant source of warmth, effectively acting as a radiator at the centre of the house.
Inside, the layout has been loosened up. Some internal walls were removed and replaced with sliding glass doors, allowing rooms to be closed off when needed while still letting light travel through the house.
The kitchen/diningroom is the hub, fitted with a range of units, integrated Miele appliances and plenty of workspace on the countertops and island. As the owner puts it: “The kitchen is a cook’s kitchen – you can be an amateur or a professional and it still works. We have thought of all of those ‘make sense’ movements, where you’re not bumping into anyone else. We love it.”
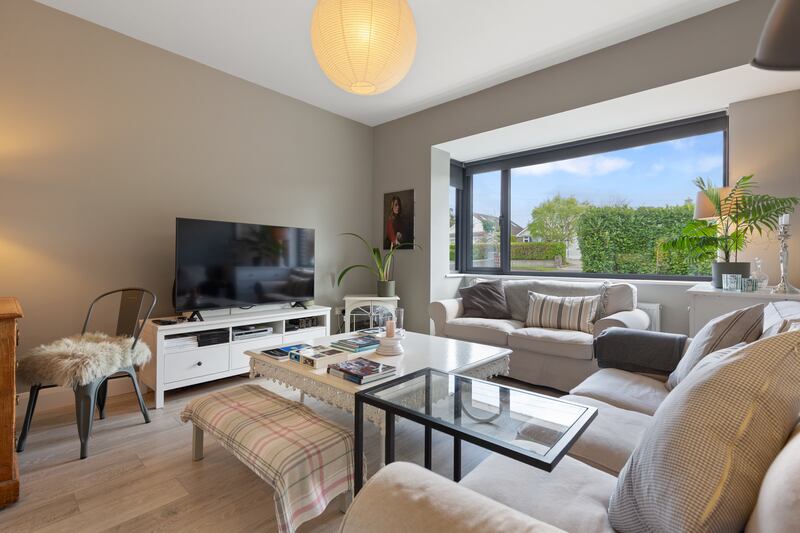
Off the kitchen is a family room that overlooks the back garden. It is a perfect snug for adults looking for a quiet place or for a playroom for younger children, with no direct garden access making it a contained, safe area. There’s also a large utility with garden access and a guest WC.


A ground-floor main bedroom includes walk-in storage and an en suite bathroom, while upstairs the attic has been fully converted by the owners.
“When we applied for planning permission for the attic, we got the go ahead very quickly because most of the other houses in the area of this type had already done it. It was like a barn up there. We now have storage, hot press, bathroom and two bedrooms. It’s a magic space.”
It’s the garden that really stops you in your tracks, however. It has a row of mature trees on both sides that create a wonderfully rich and private outdoor space. The owners have added to it with organic fruit and vegetables and an array of planting providing colour all year round.
“Some of the things planted have a yellow variegation so even on a drab day they give the impression of sunshine.”
There is a shower attached to the shed for those who enjoy a spot of cold-water therapy. Lunches at the end of the west-facing garden have been known to stretch out for hours in the afternoon sun, while the terrace closer to the house is perfect for a glass of wine in the evening.
For day-to-day living, the practicalities are covered. The 59 bus runs past the door, linking quickly to Glasthule, and schools within walking distance include Rathdown, St Joseph of Cluny and Loreto Abbey.
For the owners, number 46 has been a dream home. “We have a no-moving-on-bank-holiday-weekends policy. We stock up and sit in the back garden and think where else would you rather be.”