Knocksinna Wood is a development of 12 houses built 10 years ago on an infill site just off Granville Road, near the Foxrock end of Newtownpark Avenue in Blackrock, Co Dublin.
The homes were designed by Brazil Associates architects and comprise a mix of detached, semidetached and terraced houses on a quiet cul-de-sac, surrounded by landscaped communal gardens and with ample parking for owners and guests.
Number 4 Knocksinna Wood is a four-bed midterrace home, measuring 152sq m (1,635sq ft), tastefully fitted out and thoughtfully configured. A decade after it was built, the house remains in pristine condition, with high-end interiors and contemporary comfort. It is now for sale, seeking €995,000 through DNG.
The development has had time to bed in, and the green spaces have matured nicely. It’s just a short distance from the busy N11 bus corridor, but Knocksinna Wood feels like a peaceful haven where kids can play and parents can shut away the stresses of the day.
READ MORE


The house is laid out over three floors, with three bedrooms on the first floor, and a sizeable bedroom suite on the top floor, with superb views over Dublin Bay and out to Howth Head. It has a cost- and energy-efficient A Ber.
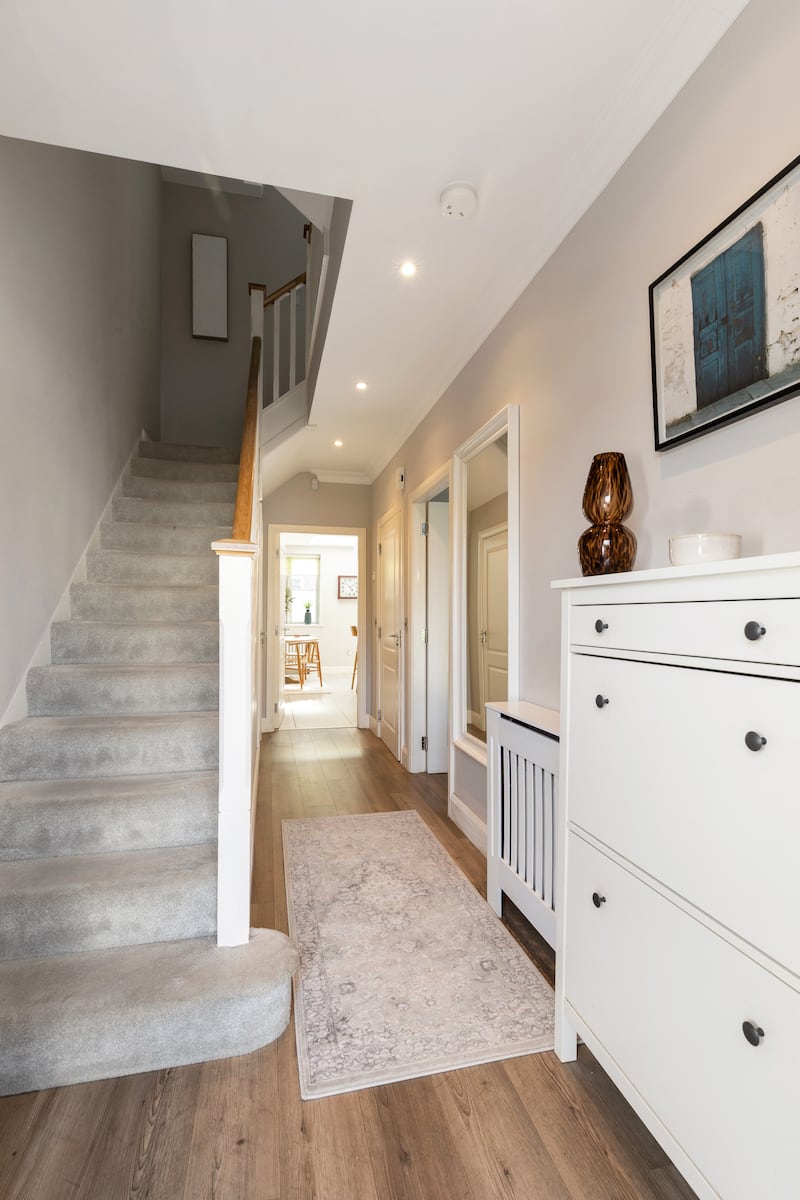
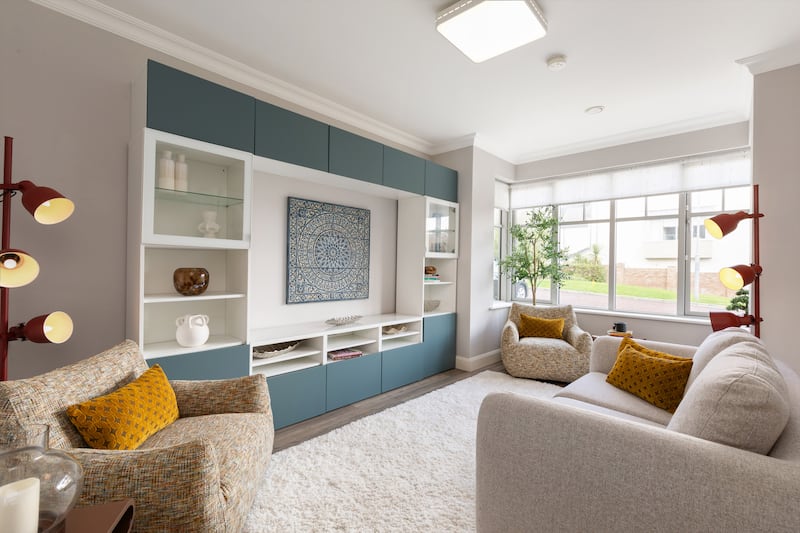
The entrance hall has wide-plank laminate flooring, ceiling coving, recessed lighting and an understairs cloak and storage area. The livingroom has laminate flooring and ceiling coving, and a large bay window looking out to the front. A guest loo off the hallway has tiled floor, wall-mounted Roca wash-hand basin with tiled splashback, heated towel rail and wall-mounted mirror.
Mirrors are cleverly deployed throughout the house to create an impression of more space, and also to reflect light coming through the large windows.
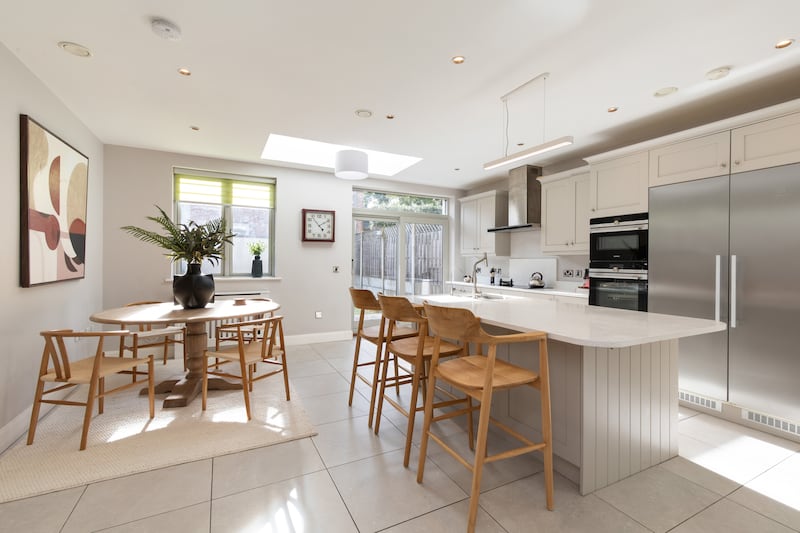
To the back is an open-plan kitchen/dining area with tiled floor, storage units and a large feature island with a quartz worktop. There is also a utility room with work surfaces and built-in units.
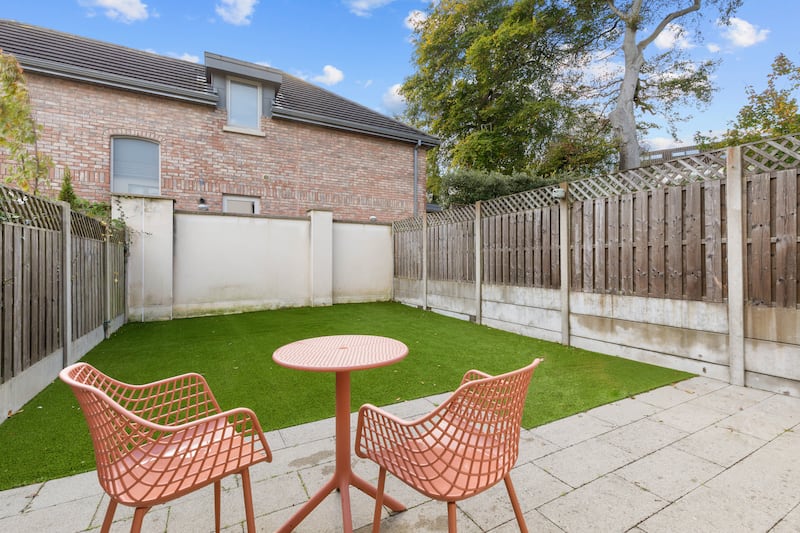
Sliding doors open out from the kitchen-diningroom to a small south-facing back garden with patio and AstroTurf lawn, and a small outdoor storage unit.
[ Elegant detached Edwardian ripe for renovation in BlackrockOpens in new window ]
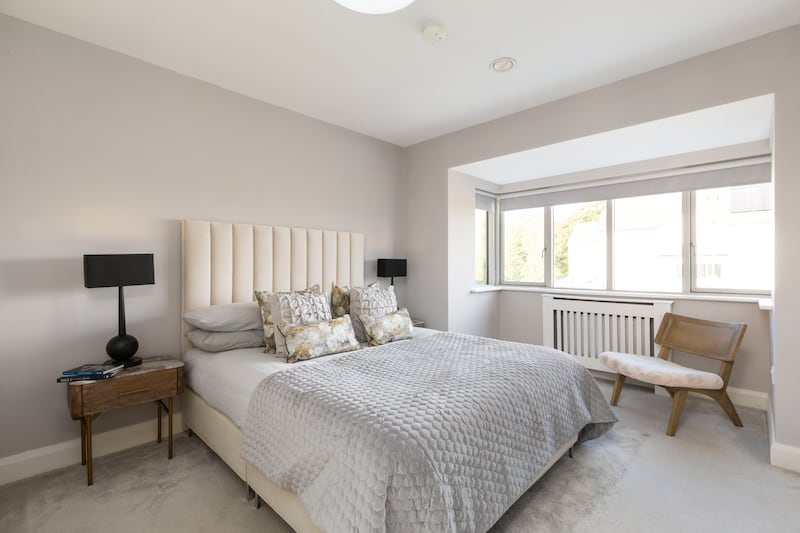
On the first floor, the main bedroom has a big bay window looking out to the communal grounds at the front, built-in wardrobes and an en suite bathroom with tiled floor, part-tiled walls, a waterfall shower and Roca sanitary ware.
Bedrooms two and three look out over the back garden and also have built-in wardrobes. The main bathroom features a bath with a shower attachment. There’s also a large hot press on the first-floor landing.
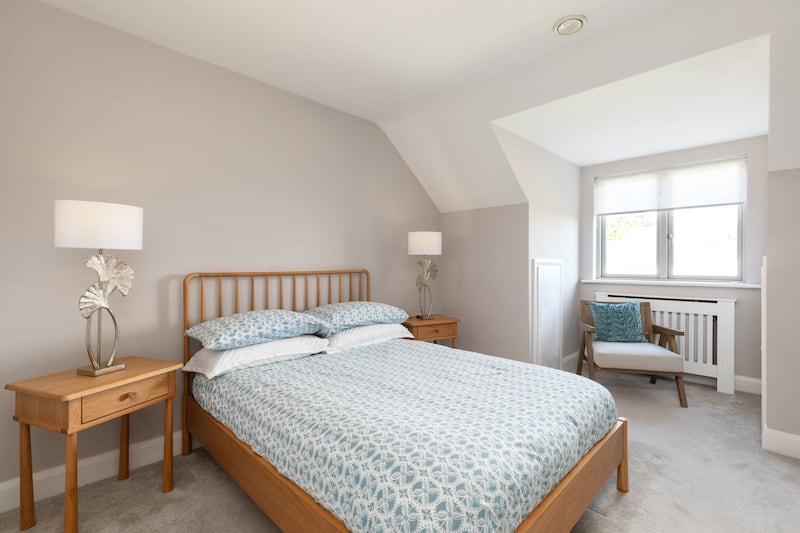
Off the second-floor landing is a large storage area that could also serve as a home office or study space. Beside that is an en suite bedroom, a large space with big window looking over Dublin Bay, built-in wardrobes, eaves storage areas and a pull-down ladder for access to the attic.
Knocksinna Wood is close to both St Patrick’s boys’ and girls’ national schools in Hollypark; other schools in the vicinity include Newpark Comprehensive, Guardian Angels, Loreto Foxrock, St Brigid’s Boys’ National School and Kill o’ the Grange National School. it’s also within easy reach of shopping at Dunnes Stores in Cornelscourt, Supervalu in Deansgrange and the Park Carrickmines.