
Those of a certain vintage will know Kilcoole in Co Wickow as the setting for Glenroe, the long-running soap. The show ceased to air 25 years ago, but the “Welcome to Glenroe” sign remains. House-hunters squeezed out of the Dublin market, however, will know Kilcoole as a viable alternative to nearby Greystones and Delgany, with new housing developments under way in the area.
Chestnut Grove is a high-end boutique development of contemporary homes in a quiet cul-de-sac just off the Sea Road in Kilcoole, designed and built by Ambihouse.
Number 5 Chestnut Grove extends to 210sq m (2,260sq ft), with four bedrooms. With an A Ber, it is now for sale through DNG, seeking €1.1 million.
The developer has focused on optimising space and light and using high-quality materials at the development. The layout of these homes blend luxury style with practical everyday living, ensuring that each house meets the needs of a busy family in this commuter-belt location.
READ MORE


Outside, the contemporary aesthetic is apparent from the dark-grey zinc portico with timber slats and the large corner window in the livingroom, to the modern oriel window jutting out from the main bedroom to the side.
Inside, the entrance hall is laid in herringbone flooring, and to the right is a bespoke built-in bench, boot drawer, coat-hanging area and cloak cupboard. A generous understairs cupboard is one of several storage areas cleverly placed around the house.
Off the hall is a large utility room, with a washer and dryer that are included in the sale. The plant room housing the air-to-water heating system is tucked away here. There is also a guest loo with half-panelled walls and leaf-patterned wallpaper.
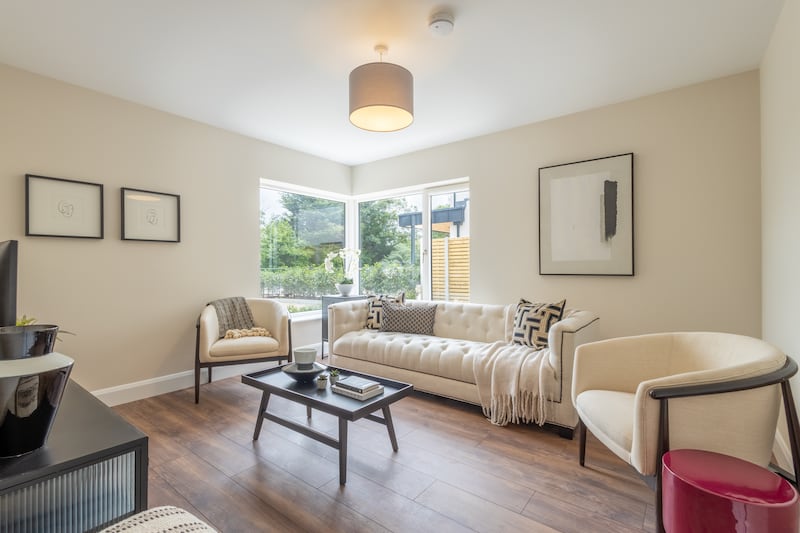
The herringbone flooring moves to plank flooring for the livingroom and the open-plan kitchen/dining/living area. The large corner window brings in light and offers views out from two sides, while leaving plenty of wall space for furnishings and a media centre.
The L-shaped kitchen/dining/living area is designed as the hub of the house, with bespoke cabinetry and shelving, and large glass sliding doors opening out to a wide side patio.

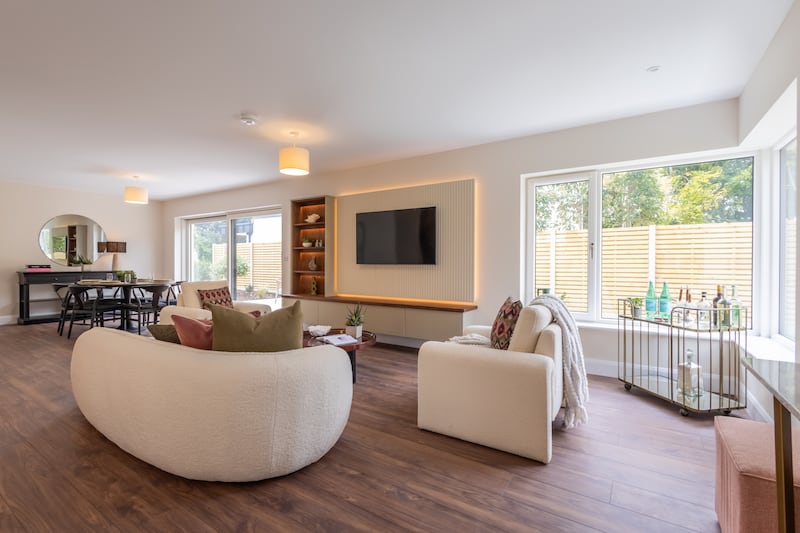

The kitchen revolves around a large central island, with cabinetry in a warm grey and elegant stone worktops. A large concealed pantry provides all the storage needed to keep the kitchen uncluttered.
A back door leads from the kitchen to the rear garden, laid in lawn with wooden fencing lined with new plants. A wide patio-style path leads from the main patio at the side to another patio outside the kitchen.
Upstairs are four double bedrooms, with the main bedroom overlooking the back garden. Thanks to the oriel window, however, the main bedroom also has a view to the front. It has a large walk-in wardrobe with shelf, drawer and hanging space, and an en suite shower room with twin hand basins.
The other three double bedrooms have fitted wardrobes, also in grey, and soft carpeting. The large family bathroom has a bath and separate shower and is laid in a tasteful blend of dark and light tiling.
There’s off-street parking for several cars to the front, with provision for an electric gate and electric car charger. There’s also no shortage of on-street parking on this peaceful cul-de-sac.
Two more homes are set to be launched at the scheme soon.
The area around Kilcoole is well served with schools and shopping and leisure facilities, not to mention coastal walks and other outdoor activities by the sea. Dublin Bus services run from the village, while Greystones Dart station is just under 6km away.


