It’s not a combination you come across every day, but you could describe the interior of 7 Arranmore Avenue as “Scandi Victorian”.
The three-bedroom, villa-style house in Phibsborough was built in the 1880s and still retains a period feel. However, the interior also has a minimalist Scandinavian edge, which makes sense given the owners are Irish and Danish.
This was the first house the couple bought together, but when they acquired it in 2019, it was in need of renovation.
Before moving in, they tore down the extension at the back and gutted the interior of the 104sq m (1,120sq ft) home. They then developed an open-plan kitchen/dining/livingroom with floor-to-ceiling glass doors to the rear and a utility room off it.
READ MORE


This is an airy, spacious room with wide-plank engineered oak floorboards and a diningroom table and chairs. New kitchen units and an island in grey-green, quartz countertops and modern overhanging light fixtures add to its minimalist feel.
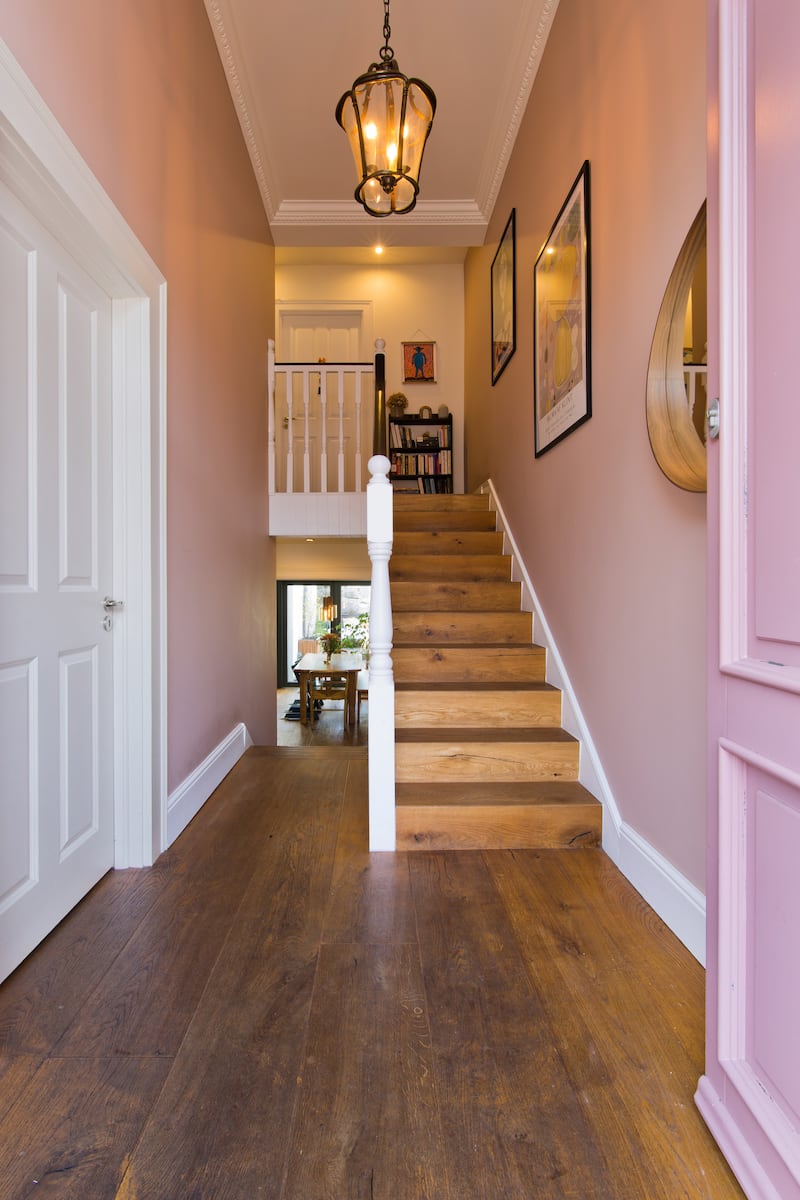


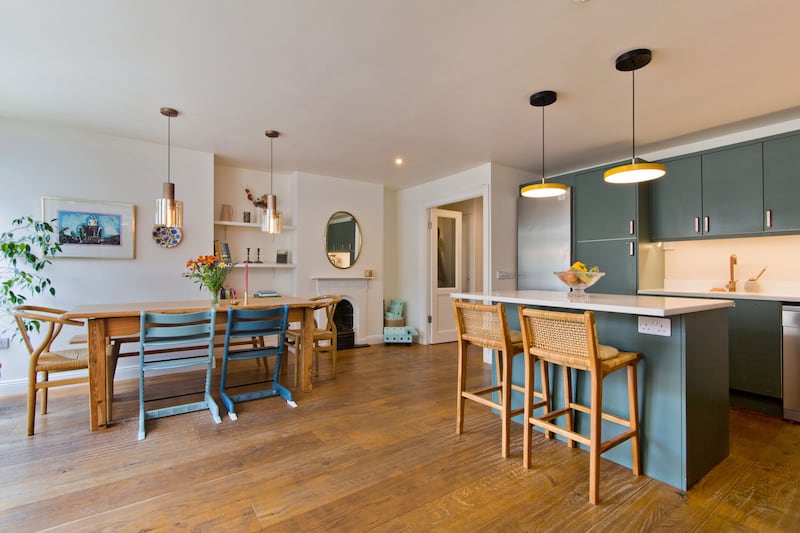
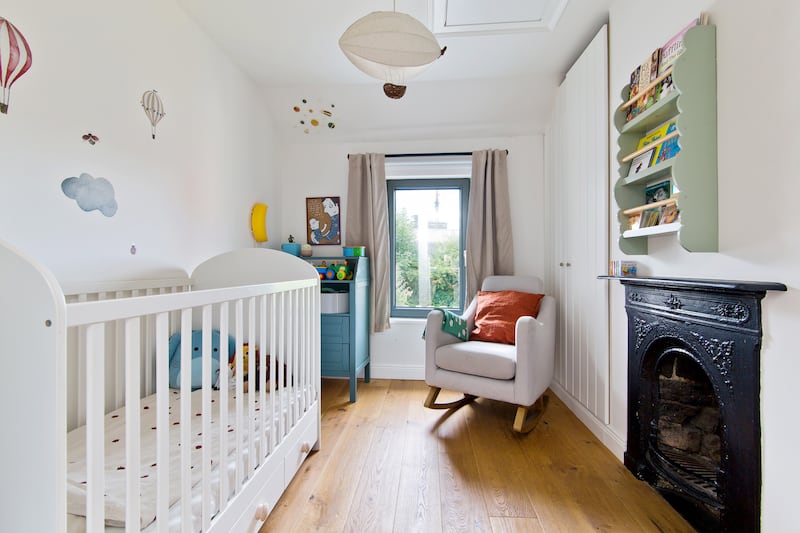
It still retained some of the original period features, such as the horsehair ceiling rose in the sittingroom, the picture rails and the cast-iron fireplaces in the kitchen and one of the bedrooms.
They therefore sought to keep the Victorian element by replacing period items like the lantern in the hallway, the wooden window shutters and the cast-iron fireplace in the sittingroom, which came from Mac’s Warehouse, a salvage yard in Kilmainham. They also added a new fan light over the pink Victorian front door.
Much of the furniture is mid-century and there’s a modern Cubist-style painting by a family member on the livingroom wall.
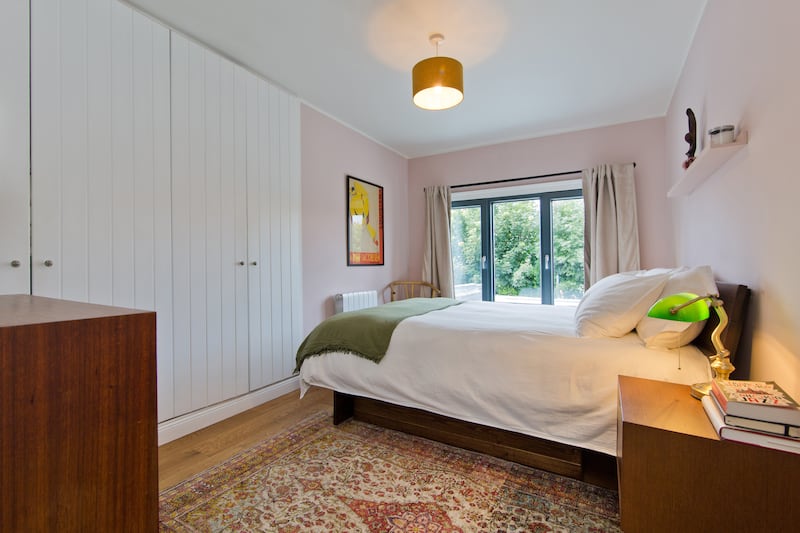
There’s a double bedroom downstairs and a single and a double room upstairs, both with built-in wardrobes. All have a Scandi feel with wooden floorboards, neutral-coloured walls and minimalist pine furniture.
The kitchen/dining/livingroom backs on to a west-facing decked area of 6.2m x 2.4m, which has garden furniture and potted trees and shrubs. Here you can see the original boundary walls, one of which is yellow brick.
It’s a 15-minute walk from Arranmore Avenue to Dublin city centre and the house is on a cul-de-sac, which means it’s relatively peaceful.
Phibsborough, with its mixture of trendy coffee houses and bars, has become a sought-after location in recent years, but still retains a strong sense of community.