From the outside, 2 Brighton Avenue looks like an average-sized villa-style period house. Its appearance is deceptive however as inside, the Victorian home is surprisingly spacious.
It’s also thoroughly modern. Built circa 1880, the 150sq m (1,615sq ft) house has been renovated by its current owners, a family with three children, who bought it in 2018.
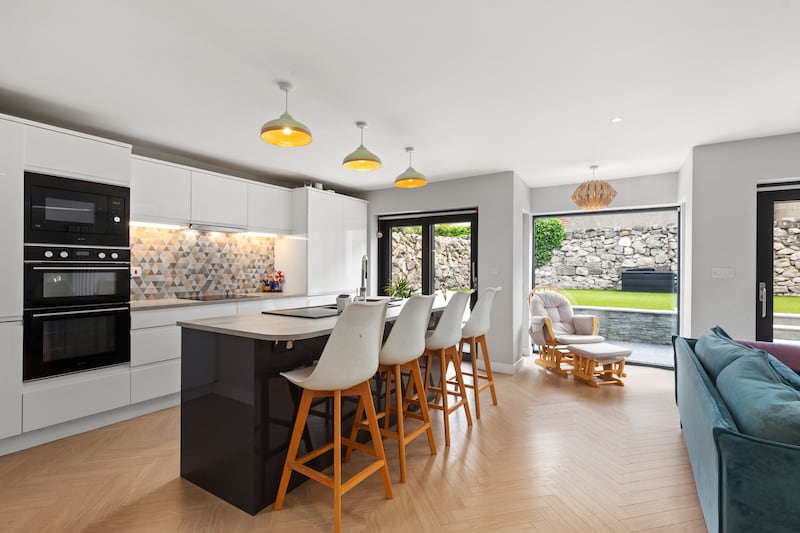
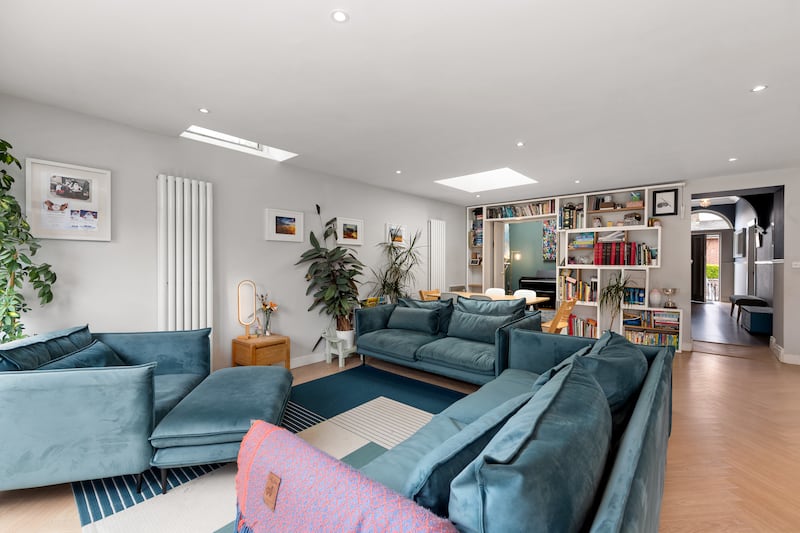
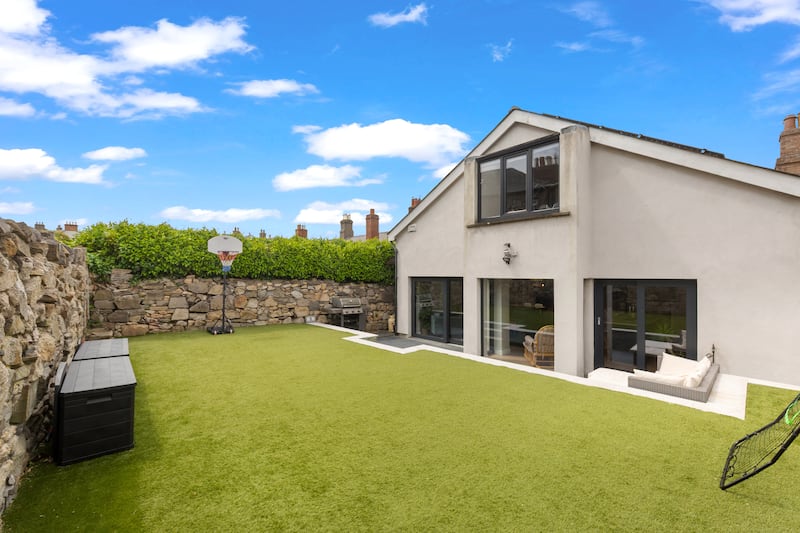
They tore down the existing extension at the back. did away with a number of the internal walls and reconfigured the downstairs to create a spacious open-plan kitchen/dining/livingroom with floor-to-ceiling glass doors that open to a south-facing back garden.
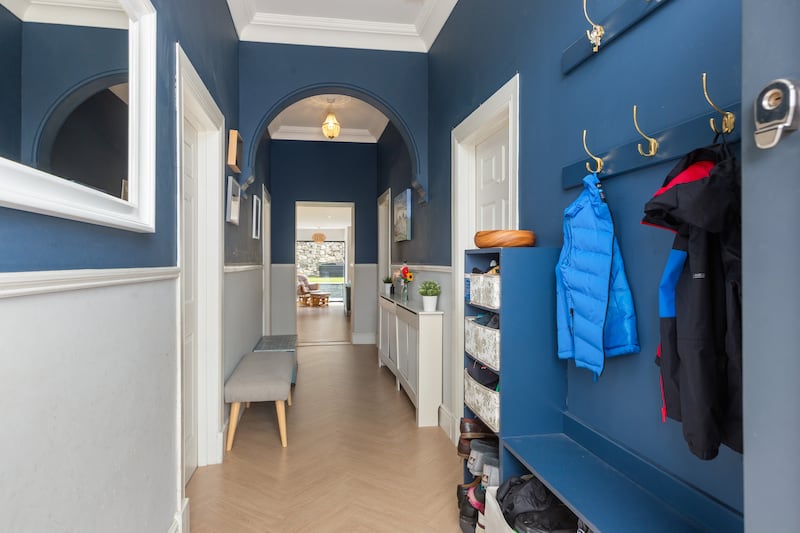
New kitchen units, an island and shelving were installed, and a skylight fitted in the ceiling. They also built a utility room. Parquet floors were added here and also in the hallway.
READ MORE


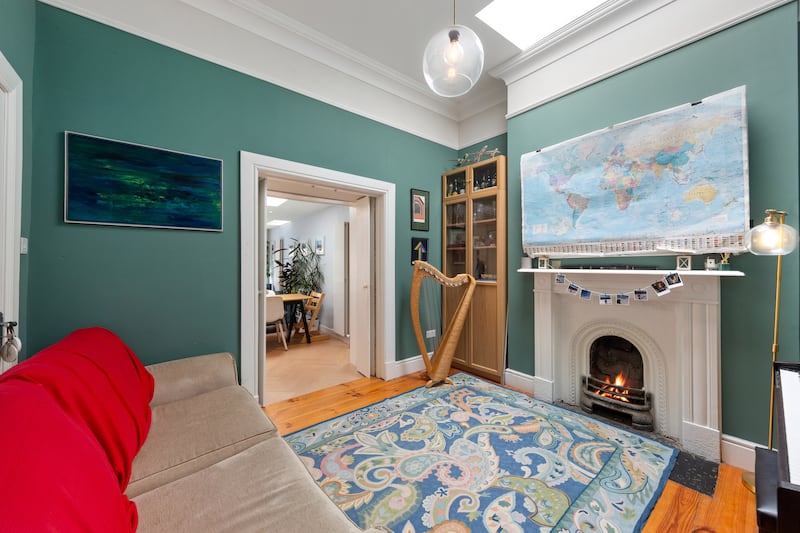
Here, you can see some remaining period features such as a classic archway, coving and a ceiling rose in the high ceiling. There’s also an original fireplace in the livingroom, which has a high ceiling and coving too. They kept the sash window frames at the front remain but refitted them with new double-glazed glass.
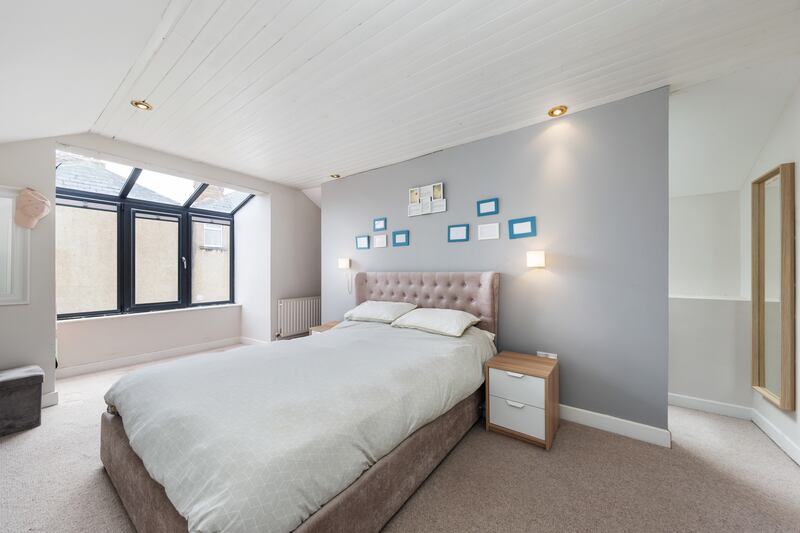
In general, however, the house has a modern, airy feel and this has been continued in the bedrooms, two of which are accessed off the hall. The third is on the first floor and has a walk-in wardrobe.
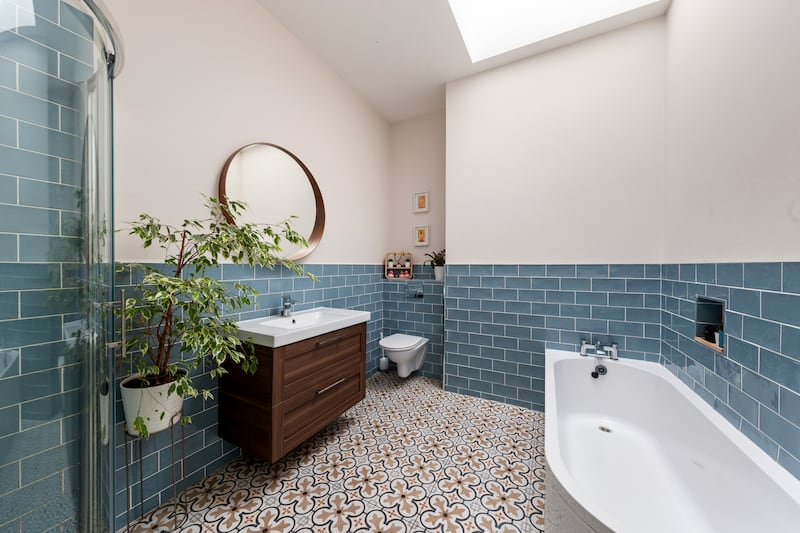
A new bathroom, with patterned tiles on the floor, and blue tiles half way up the walls was also added. In addition, the house was rewired, replumbed and insulated.
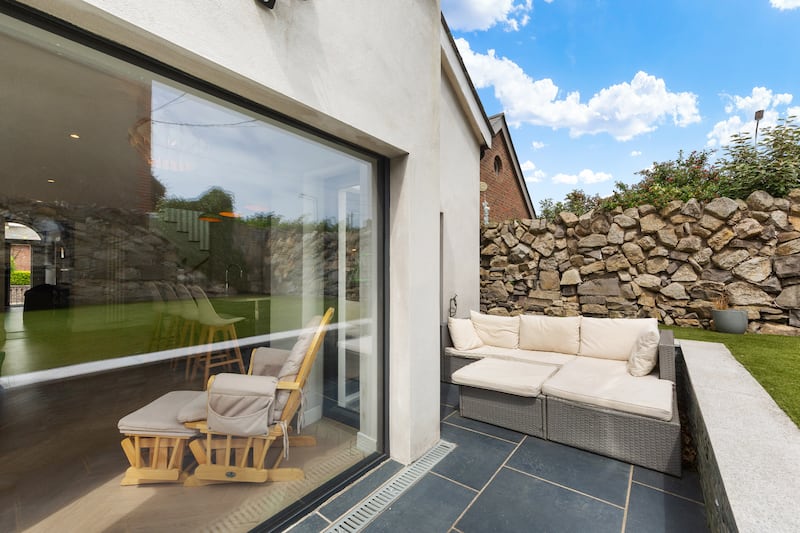
The back garden was very overgrown when the family first moved in. It was landscaped to create a clutter-free space that’s easy to maintain. It now opens to a tiled patio with steps leading to a raised lawn of artificial grass.
The original boundary walls, which had been obscured by ivy, were revealed. They can now be seen from the kitchen/dining/livingroom and provide an interesting focal point that contrasts with the modern decor of the house.
The front, which retains the original brickwork facade and has granite paving, was given a facelift two years ago.
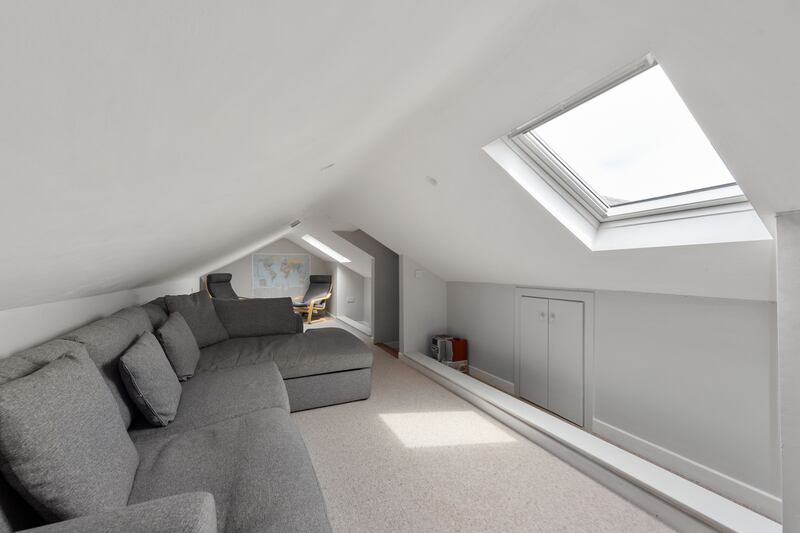
The attic was also renovated and is currently used as a den, a venue for family movie nights and as a guest bedroom.
Located in the leafy suburb of Rathgar, the house is within walking distance of Rathgar village, Rathmines and Terenure. It’s close to amenities and a number of schools.