Triermore House and Stud Farm in Fordstown, 25 minutes outside Navan in Co Meath, has come to the market in one of the most substantial residential and agricultural offerings of the year to date. The well-established farm, which has been breeding horses for the last 30 years, is for sale with asking prices starting at €8.75 million, rising to €12.5 million, depending on land preferences.
Some of the successful progeny from the stud include Jack The Giant, Front House, Changingoftheguard, Sent From Heaven and the 2018 Breeders’ Cup Juvenile winner Line of Duty.
Selling agent Roseanne De Vere Hunt of Sherry FitzGerald Country Homes, Farms and Estates, says it’s “a rare opportunity to purchase a premier stud farm in Ireland, with the benefit of a restored country residence and mature gardens”.
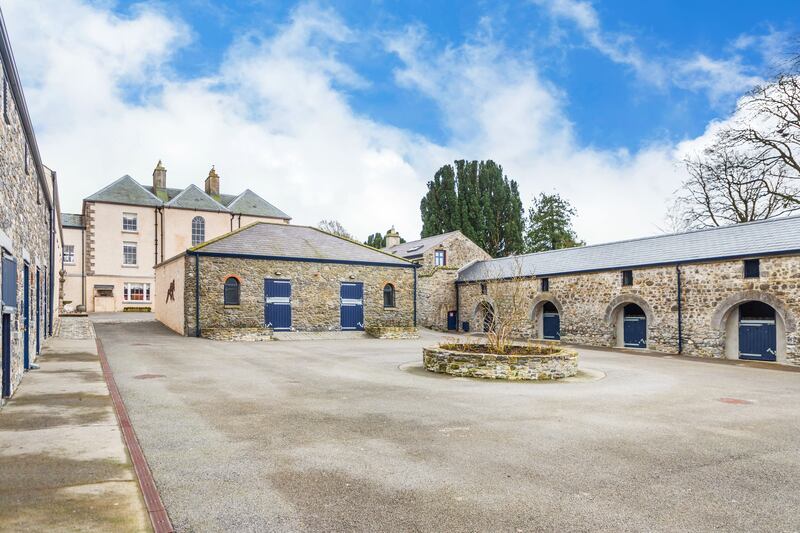
Extending to approximately 133 hectares (328 acres), with the option to acquire its entirety up to 191 hectares (472 acres), the estate is presented in notably good order. Triermore House sits at its centre, approached via a long gravel driveway that opens out to a classically proportioned Georgian facade, complete with symmetrical wings to either side of the original structure.
READ MORE


Double doors open into an elegant porch with original doors – their keys still in the lock – on each side. A glazed inner door takes you into the main reception hall, with the dramatic staircase straight ahead and marble fireplace with club fender adding a warm welcome to the high-ceilinged space.


The interiors lean towards a traditional decorative style. Moving through the house, there is a sense of consistency in the finishes, from the dragged paintwork that runs throughout, to the restored original details – including brass doorknobs and joinery, which have been retained and subtly showcased.
To the left of the hall is the drawingroom, arranged around a marble fireplace and lined with chinoiserie wallpaper. Large hornless sash windows bring in views of the gardens and connect with the adjoining orangery. There is a change in mood as you step into the lighter and brighter entertaining area, with a tiled floor and ceilings delicately adorned with painted trees and birds, and doors out to a raised terrace.
Opposite, the diningroom has wide plank timber flooring and fabric-covered walls. A concealed door on one side leads to a butler’s pantry, which is connected by a dumb waiter to a lower level.
Balancing the orangery on the far side of the house is the “racing room”, used as a more informal living area, with fitted bookcases and a media wall.
Upstairs, the main staircase is lit by a large window on the return overlooking the lawns. At this level are two bedroom suites, each with its own original fireplace, dressingroom and bathroom.
Stairs lead down to the garden level and the east wing. This level has a hall that is used on a daily basis, with space for boots and coats as family and staff come in from the yards.
The kitchen has timber cabinetry, a fireplace with fenders, a pantry and a cold room.
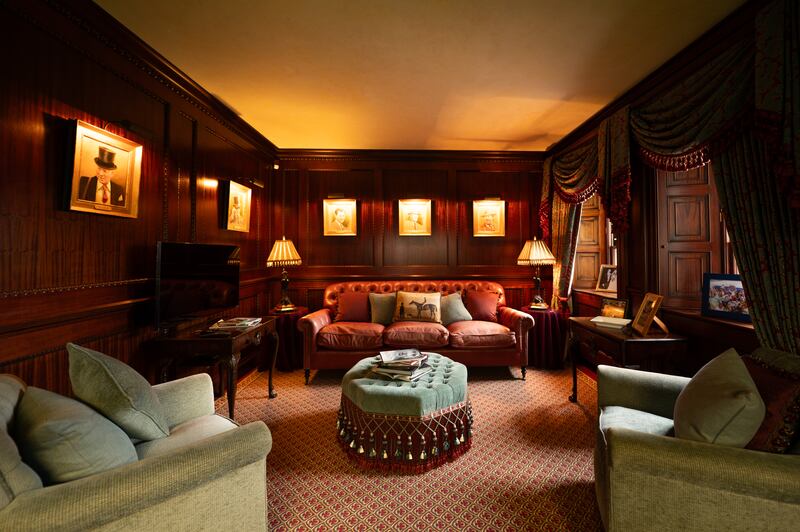
Also at this level is a study overlooking the courtyard and a beauty room fitted out with a full hairdresser set-up. At the far end of the wing is a billiards room, finished with timber-panelled walls and a bar.
The east wing contains six bedrooms. Each is finished in an individual style and includes its own en suite bathroom and dressingroom.
Back off the hall is a corridor with stairs down to a remarkable wine cellar. It is temperature-controlled so it feels like walking into a cave. Here there are wall-to-wall racks for bottles, and a separate tasting room.
On top of all of this there are guest bathrooms with beautiful antique sinks dotted throughout the house, as well as comms rooms and a plant room to house pumps, boilers and equipment.
The house is at the heart of the farm, with the main yard and stud office behind the back door. The gardens and grounds surrounding the house lead to other buildings and a set of formal and informal spaces before pushing out into the paddocks and fields beyond.
Adjoining the house are lawns that lead through gates into a rose garden and onwards to a walled garden. Within this is an apple orchard and the Orchard House, a two-storey building that has mainly been used as offices. The grounds include fountains, specimen trees, a traditional greenhouse, potting sheds and a protected fruit garden.
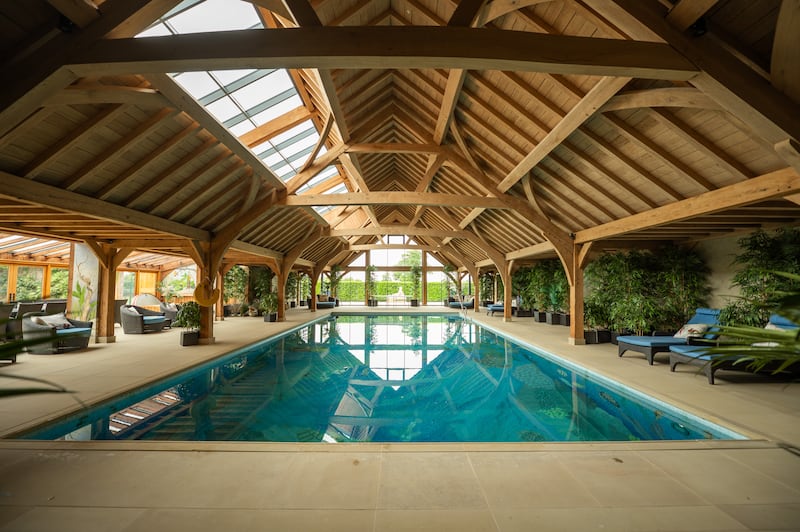
In the centre of this is the pool house. The building accommodates a 20m x 10m heated pool with mosaic tiling beneath a timber vaulted ceiling. To one side is a bar area that opens into a courtyard planted with palm trees, with an outdoor kitchen beyond. The pool house also includes a gym, sauna, steam room, two changing rooms, a kitchenette and a laundry room, along with access to an outdoor tennis court.
Other residential buildings on the estate include the Rushbrook Gate Lodge at the stud entrance, Apple Tree Lodge at the Yearling Yard, and a two-bedroom cottage which sits closer to the main house among magnolia trees. There is also a range of staff accommodation across the estate.
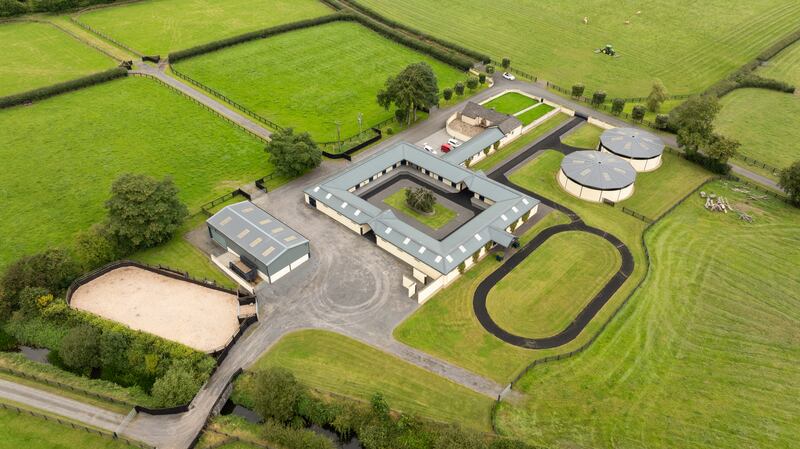
The main yard includes multiple stable blocks with purpose-built stocks for mares and veterinary examinations. There are traditional loose boxes and more modern American barn-style accommodation. Supporting infrastructure includes a hay barn, feed and storage areas, and a well-equipped outdoor plant room serving the yard. The facilities are further complemented by an arena and an eight-bay horse walker.
To the north of the farm is Burke’s Yearling Yard, which has a quadrangle-designed stable yard that incorporates 22 spacious loose boxes with rubber-matted walkways throughout. There is also a covered lunging ring, a covered eight-bay horse walker and dedicated winter turnout area.
Triermore House and Stud Farm is located about four miles west of Kells. The estate with approximately 328 acres is on the market for €8.75 million, with the option to acquire the full 472 acres for €12.5 million.