Cadogan Road, a cul-de-sac off Annesley Bridge Road and directly across from Fairview Park in Dublin 3, is sleepy on an early-autumn morning except for a couple of construction workers milling in and out of a renovation project midway down the row of redbrick terraced homes.
Renovation is not something prospective buyers of number 17 will have to worry about as the owners have taken care of upgrading works to a high standard. They made do with a basin as a kitchen sink for a few weeks so you don’t have to.
The couple bought the house in late 2019 and moved in just a few months before the Covid pandemic slowed the world down, causing the renovation to require about 50 per cent more effort, one of the owners estimates. They took the project room by room and wanted to make sure there was a cohesive flow through the home.
Number 17 Cadogan Road was previously owned by a man whose family had lived here since the early 1900s. They added a spacious kitchen/diningroom extension and a large bathroom on the return, so the current owners had a 139sq m (1,496sq ft) footprint to work with.
READ MORE


Now in search of more garden space, with two small children in tow, the couple are placing this C-rated home with two bedrooms and a converted attic on the market through Kelly Bradshaw, seeking €645,000.
Stepping from the street into the blue-and-white tiled front yard, selling agent Louise Kidney points out how the owners even thought to paint the electricity meter box in gunmetal grey to match the railings and the front door.
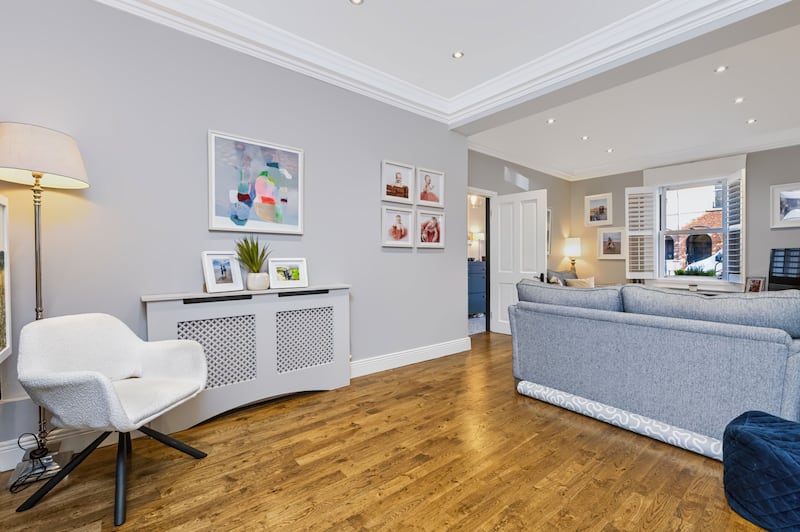
Inside, tiles with a grey and red Art Nouveau pattern on a white base command attention. The ceilings are high and framed by coving that continues into the sittingroom. The front of the room is a comfy space for watching TV, with a big wood-burning stove at its centre. Inside shutters on the front sash window allow you to block out the world. Beyond the sofas there is still lots of space, which could be used for a play area or even as a home office.
To the rear of the house is the spacious kitchen/diningroom which is flooded with light thanks to a southerly aspect and roof lights. The ceiling over the dining area is pitched with rooflights on both sides and spotlights to mimic the effect in the evening.
The kitchen provides extensive storage and counter space and the owners opted against an island to allow an easier flow in the room. The family spend most of their time here, the owner says, with the kids occupied at the table. They even tend to spend their weekend mornings here, she says, to make the most of the light.


Glazed doors off the dining space open to a small outdoor courtyard. To the rear of the kitchen is a secret door that looks like a cupboard but folds open to reveal a utility room.
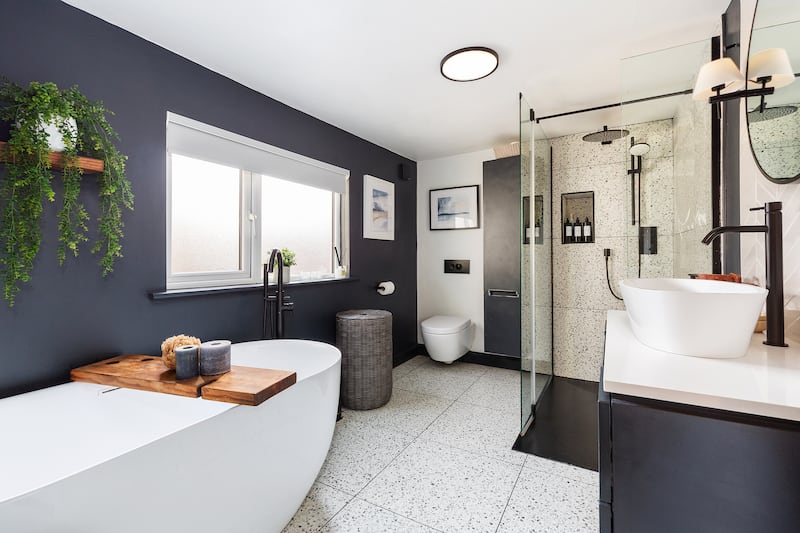
Upstairs, the bathroom on the return is the size of a bedroom and is painted a luxurious moody navy shade and fitted out beautifully with terrazzo-style flooring, a free-standing bath and a separate spacious shower.
[ Georgian home and stud farm of up to 112 acres in Co KildareOpens in new window ]
The main bedroom sits to the front of the first floor, with two sash windows framing leafy views of the trees beyond. Wardrobes are fitted on both sides of the room, along with a built-in dressing table, ensuring every inch of space is used. A second smaller double bedroom lies off the hallway.
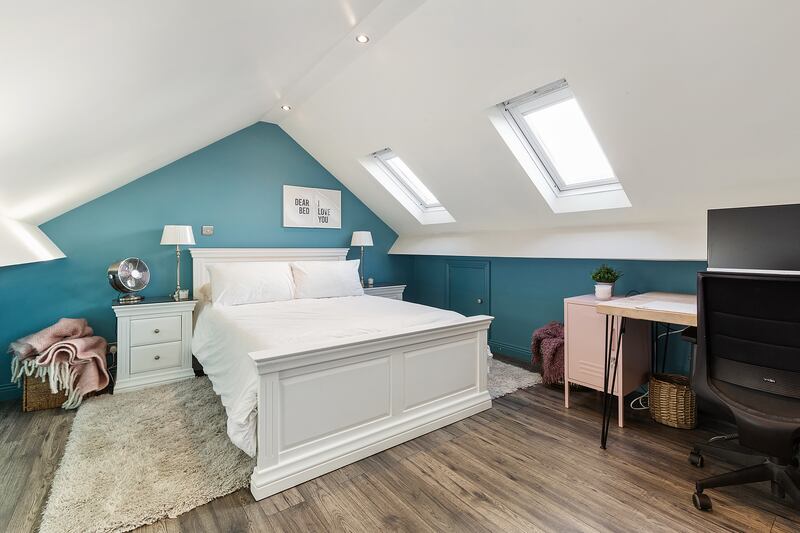
Up another flight of stairs is a converted attic room with natural light from roof lights. It would make a fantastic home office or hobby room.
Cadogan Road is about a 25-minute walk or 10-minute cycle from Talbot Street on the north side of the city centre, with plenty of Dublin bus routes accessible nearby. As well as having Fairview Park across the road, Clontarf prom is a 20-minute walk away.