Watson Place is a new development, completed in 2026 on the former grounds of Ballyroan House in Rathfarnam. Ballyroan House was converted into eight apartments, while the rest of the development is a mix of detached and terraced houses. Number 15 is in the centre of a small run of terraced houses that, from the outside, belie the spacious dimensions within.
Featuring an upper wall of cut-stone granite that is used liberally throughout the small estate, the front of the house has a carport with EV charging station, with an additional parking space in a separate bay across from the front door.
The A-rated four-bed property extends to 177sq m (1,905sq ft) over three floors and is in turnkey condition. It is now for sale with DNG Rathfarnam, seeking €1.05 million.
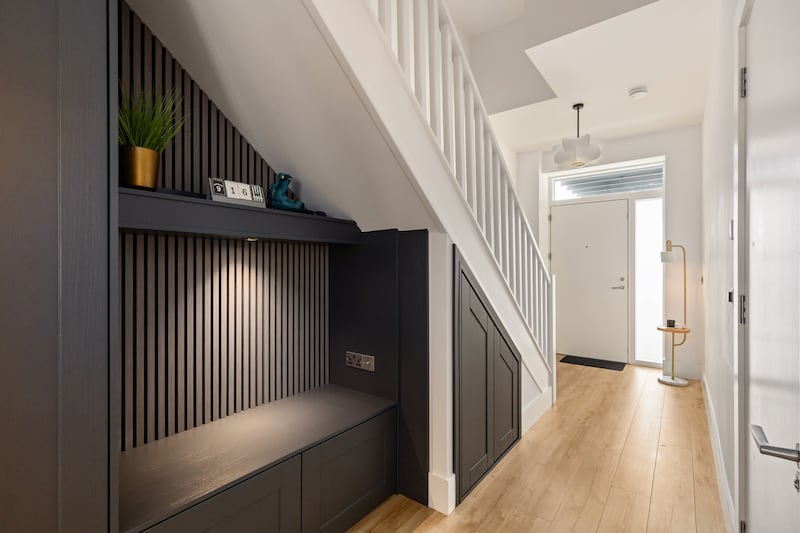
The entrance hallway has been fitted with bespoke fitted understairs units and the guest WC on the left has a feature light and is painted in Farrow & Ball’s Preference Red – a deep cherry shade.
READ MORE


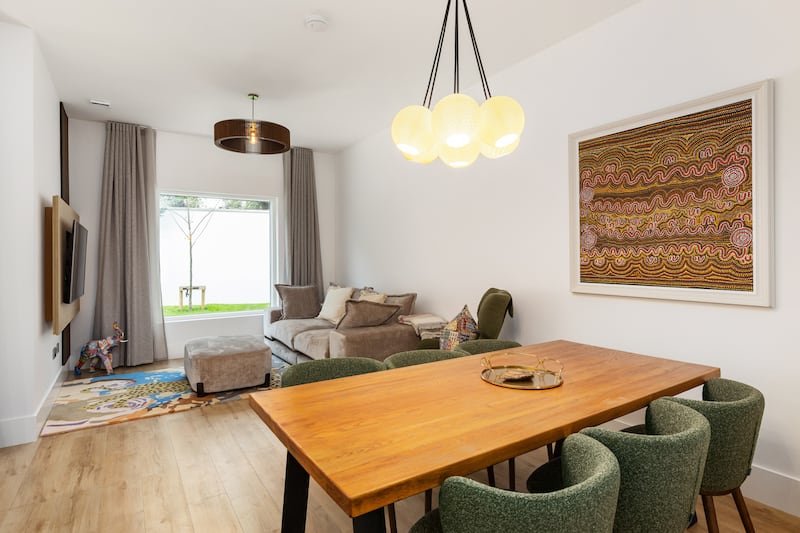
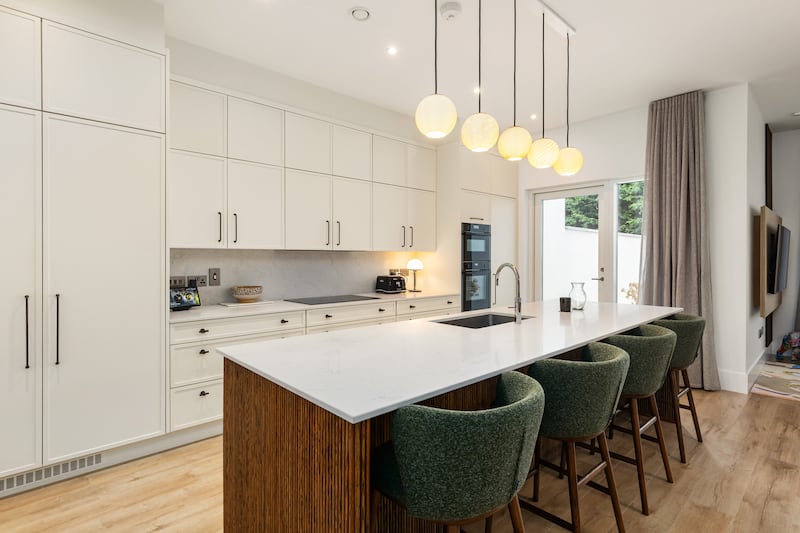
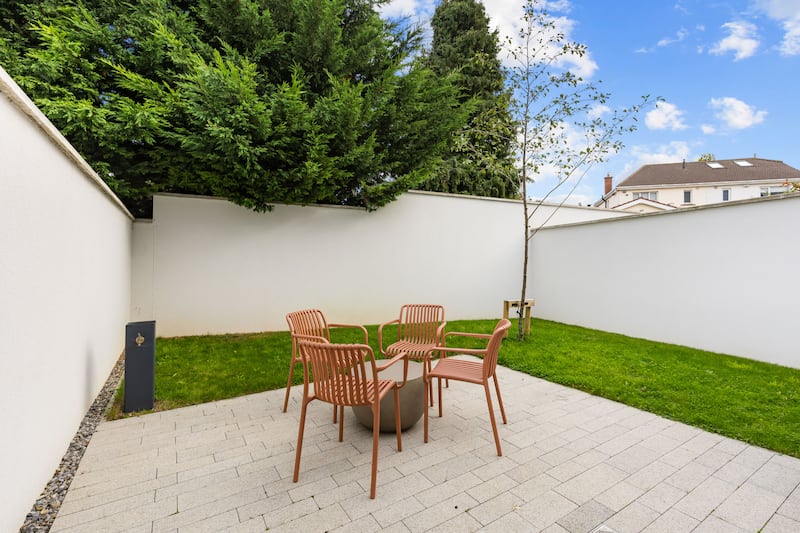
A large kitchen, dining and living area occupies the rest of the ground floor. Ceilings are exceptionally high and the kitchen features Neff appliances, a large island with a Quooker tap and granite worktops. Double doors lead out to a small garden with a patio and there is a living area with a large, square window overlooking the garden.
Connecting both parts of this floor is an internal window between the dining area and the hallway and this was what sealed the deal for the owners, who are relocating for family reasons.
Completing the ground floor accommodation is a capacious utility room with cabinetry around the laundry appliances.
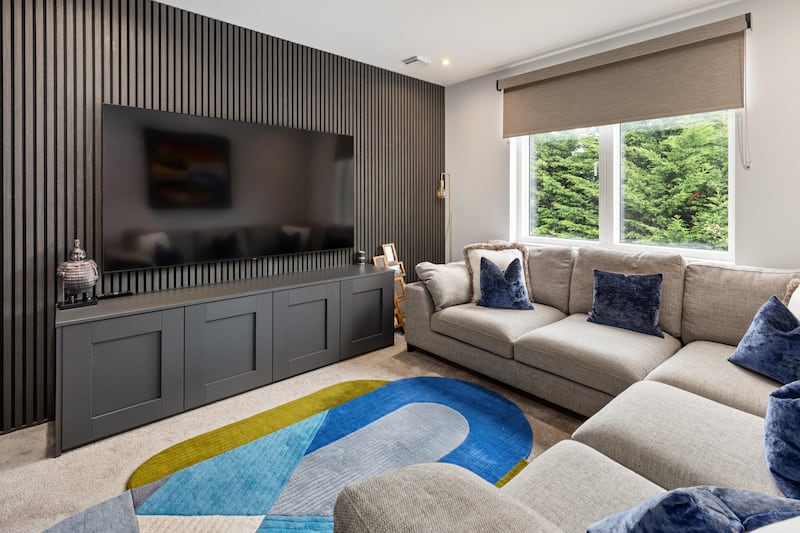
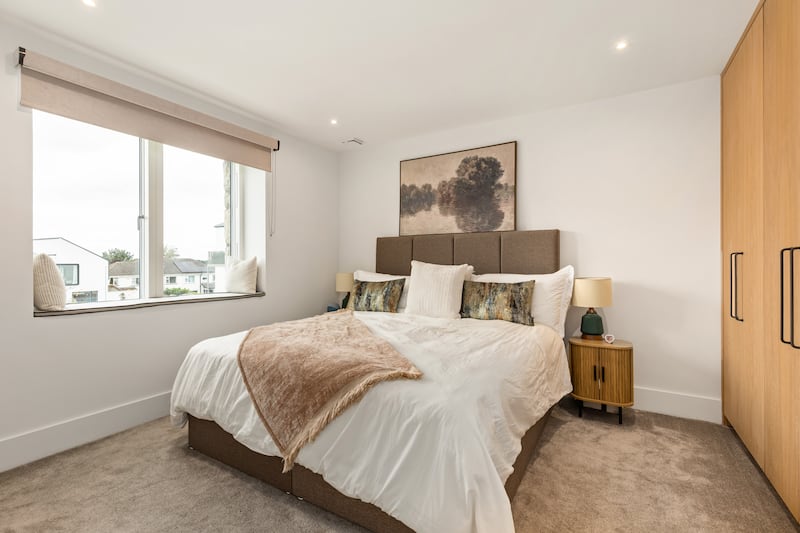
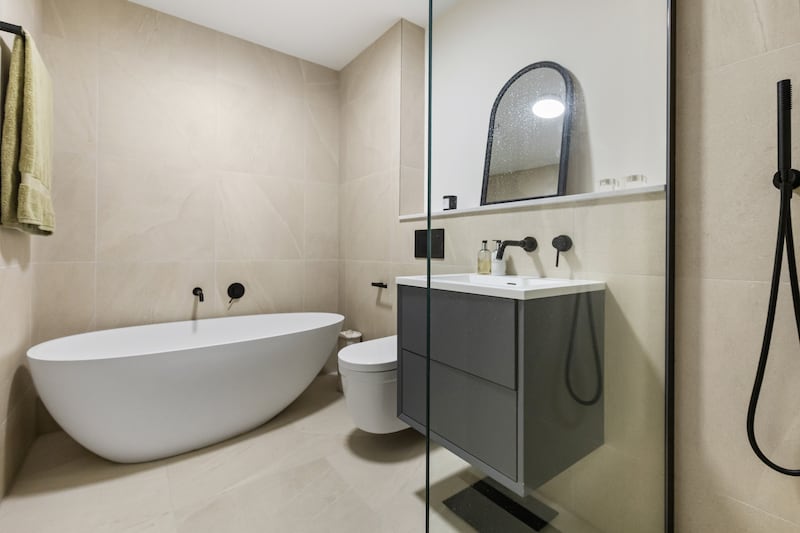
On the first floor are three generous bedrooms and a family bathroom with a luxurious Lusso free-standing bath. One of the bedrooms has been converted into another living area, with a panelled TV wall and a bank of units housing a built-in desk on another wall. The main bedroom has a wide array of built-in wardrobes and a large en suite bathroom.
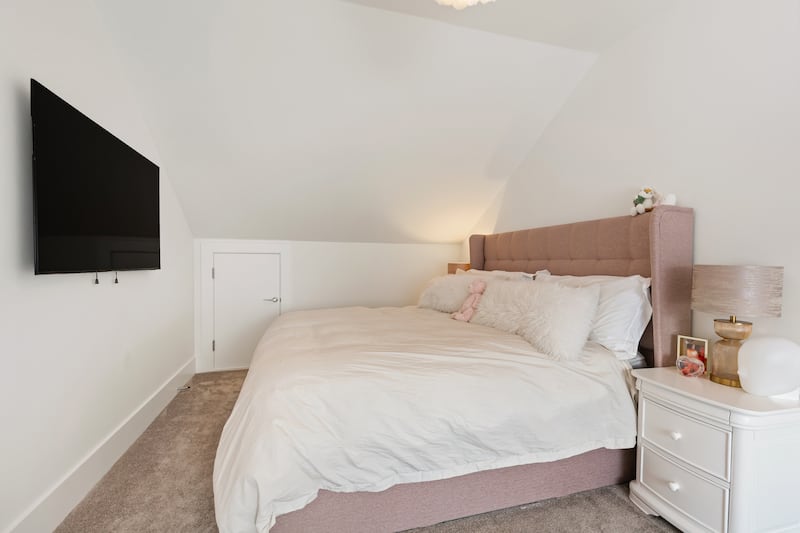
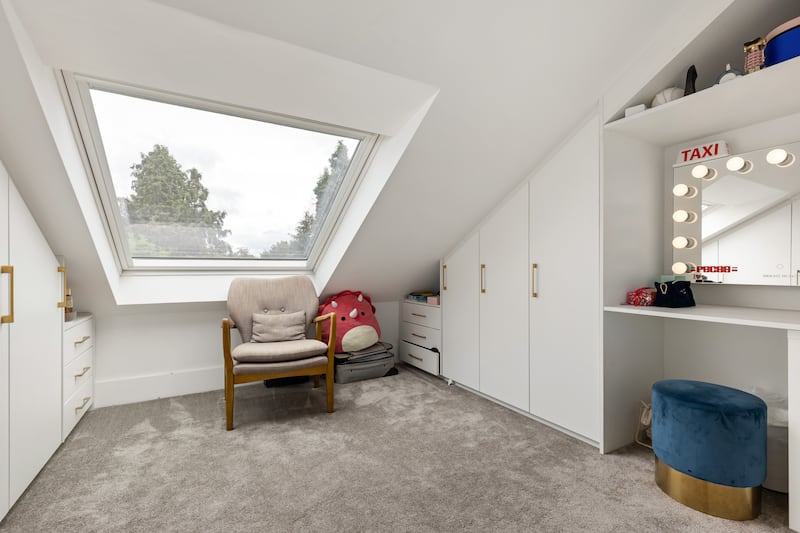
A self-contained suite occupies the second floor with a large bedroom under the eaves that stretches the width of the property and has enough room for a living area and a desk. There’s a separate shower room and, tucked under the eaves with a wide Velux window that has a view of the Dublin mountains, is a dressingroom with more built-in units; the space could also be used as a home office.
The owner will miss the sense of community that flourished rapidly in the new development and the views of the city skyline at night as they ascended the hill to the estate, just bedside Ballyroan Heights.