Number 45 Eglinton Road is a stunning property in a stellar location midway down one of Donnybrook’s premier streets. The 1930s-built semidetached home presents in immaculate condition thanks to an intensive renovation by the current owners. Now downsizing, they have placed the property on the market with DNG Donnybrook, seeking €2.45 million.
The double-fronted four-bed, extending to 315sq m, had been pretty much untouched when they bought it in 2006, and they lived in the house for a year before undertaking any work. “The house had to breathe, to tell us what it wanted,” says the owner, “we were very conscious of the long, narrow rooms and making the most of them.”
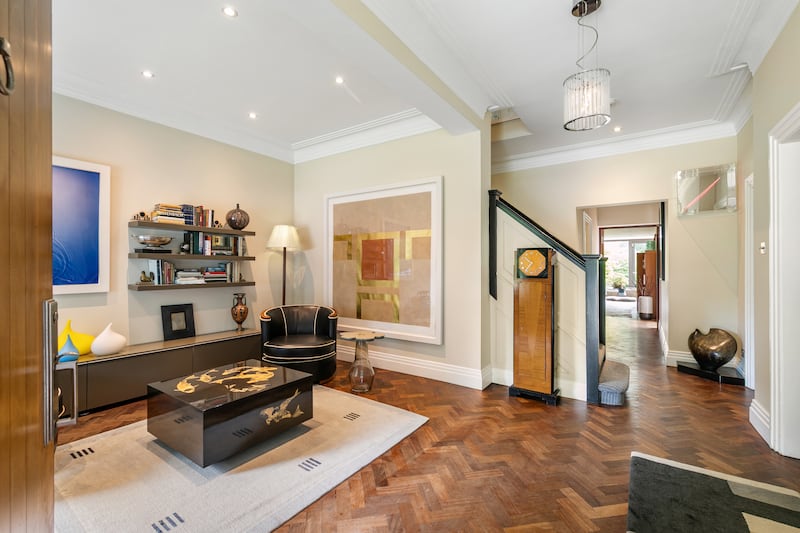
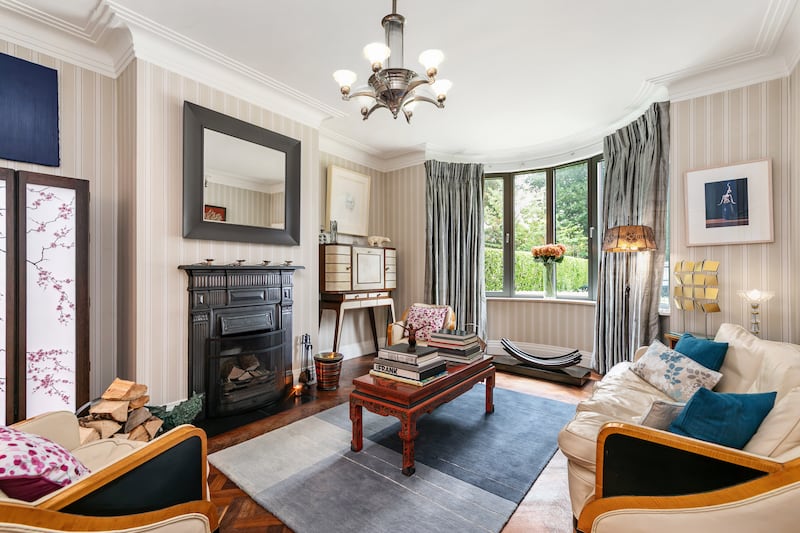
This they have certainly achieved, creating a home crammed not only with art and sculpture, but also flair and style. Honouring the art-deco character of the house was a key requirement, and this is in evidence everywhere, from period light fittings, to room decor to authentic art-deco furniture sourced from France.
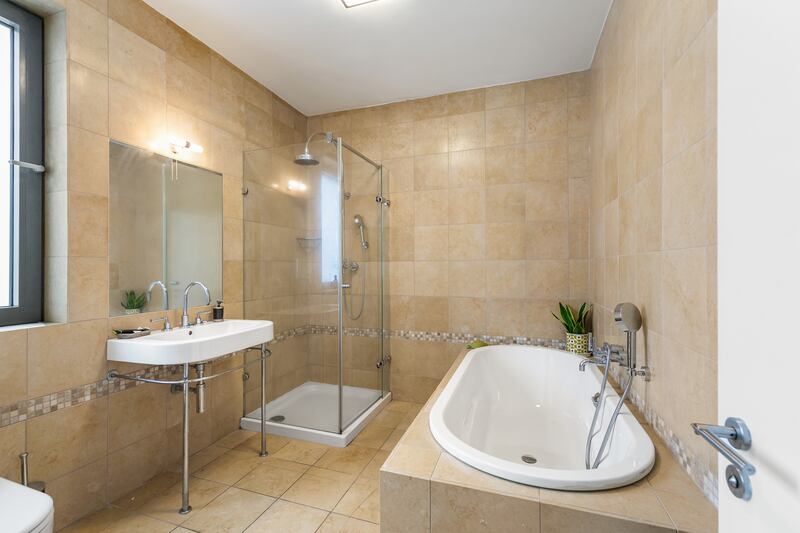
They have successfully married the 1930s-inspired look with a home that is firmly modern with sleek, modern living spaces, bathrooms and bedrooms.
READ MORE


The front of the house is gravelled and has parking for up to four cars. The front door opens into an inner hall with a herringbone floor, and many of the house’s original features survive, such as the staircase, doors, coving and ribbed glass. Past the staircase is a guest loo, a utility and a series of built-in closets.
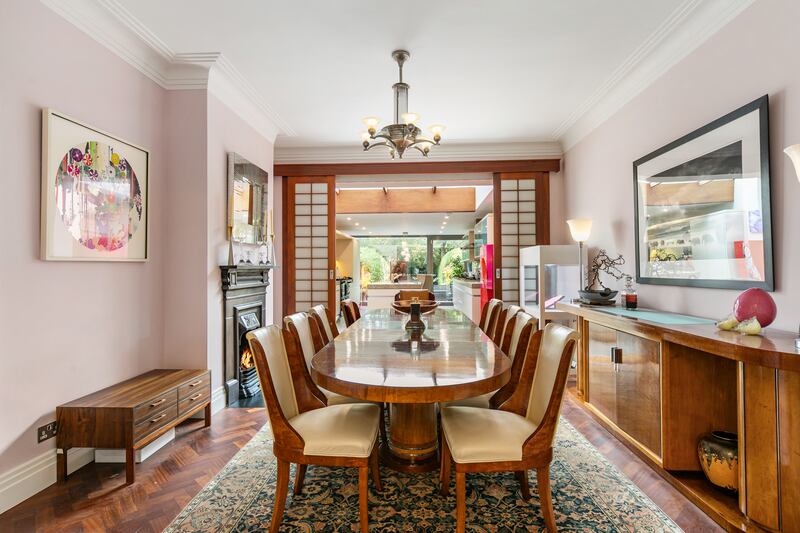
On the right of the hall are interconnecting reception rooms with pretty cast-iron fireplaces and Japanese-style shoji doors (consisting of translucent sheets in a latticed frame) bridging the gap between drawingroom and diningroom. The diningroom features some stunning pieces, including a dining table that seats 10 and a beautiful sideboard.
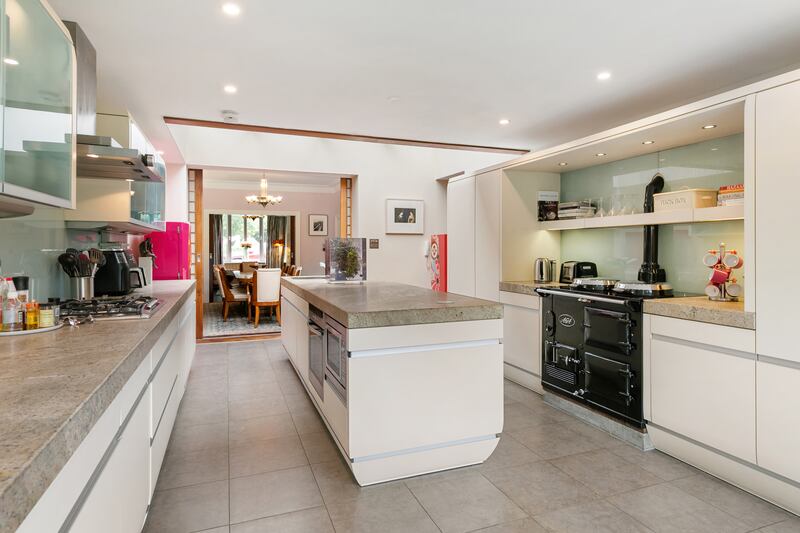
More shoji doors connect the diningroom to the kitchen, which again makes the most of the long, narrow proportions of these rooms. The SieMatic kitchen is still in superb condition. A substantial island with granite worktop runs through the centre of this extension, designed by architect Simon Walker.
A narrow Aga, original to the house, sits in the centre of another run of units, and doors at the end of the dining area beyond the kitchen open on to the garden. A large terrace here naturally extends the living area outside, and steps lead to a well-tended garden with a tall, clipped yew hedge and a summer house built with granite uncovered during excavations and also used for the terraced walls in the garden.
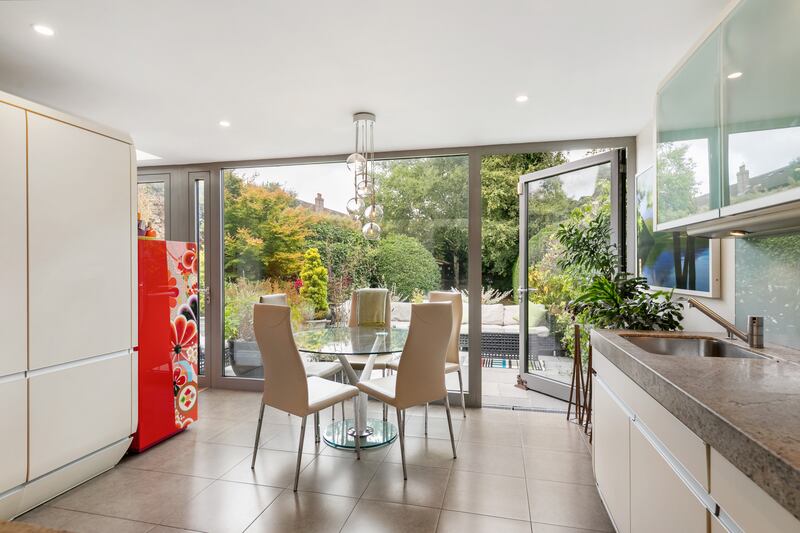
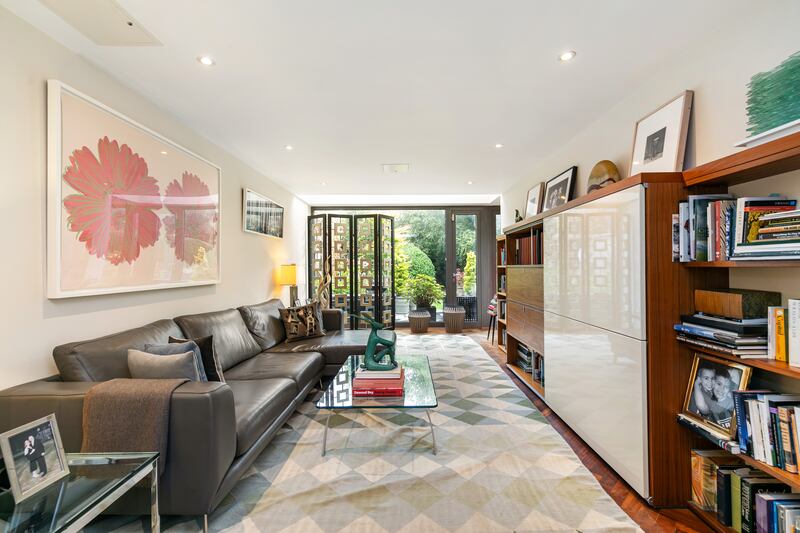
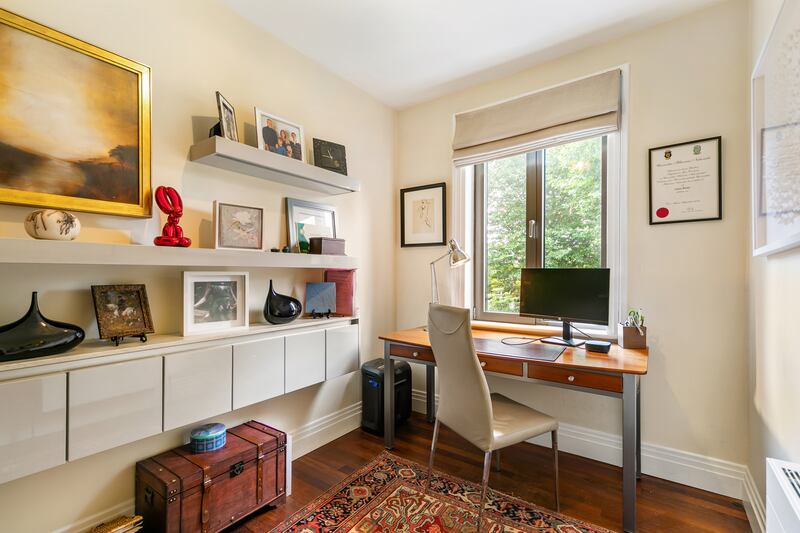
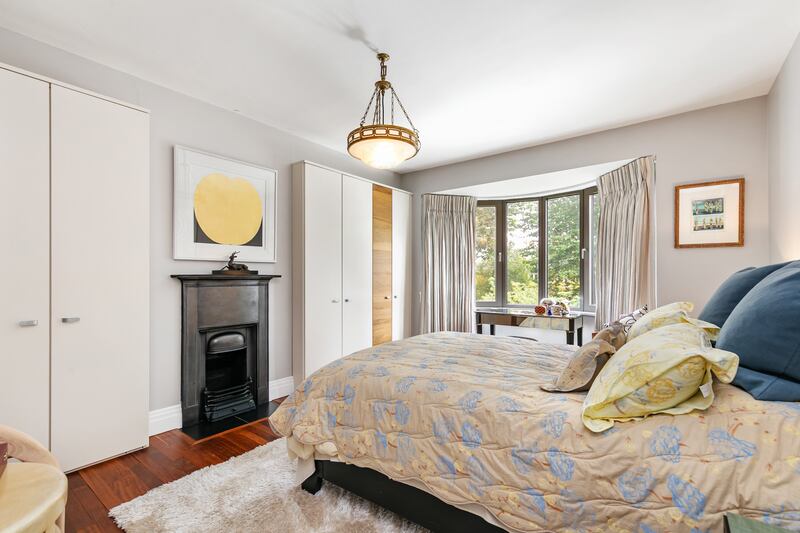
To the right of the kitchen is a long, comfortable family room. The owner tells me that this is where the family spent most of their time. Upstairs are four bedrooms and a family bathroom. There are three bedrooms to the front of the house, one an immaculate guest room with a curved bay window and cast-iron fireplace. One of the smaller bedrooms is used as a study.
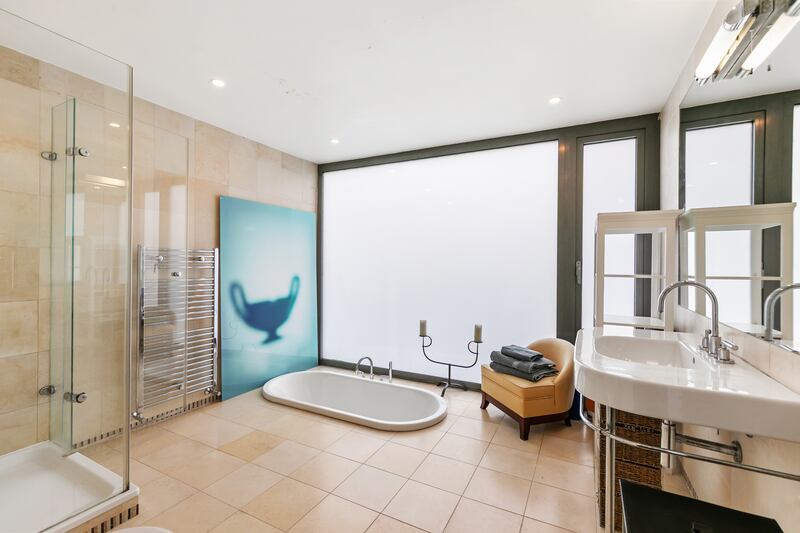
The main bedroom suite features built-in wardrobes by Rolf Benz, and a picture window looking out into the garden, where a suspended Rowan Gillespie bronze flies through the air outside. A short corridor leads, via an open plan walk-in wardrobe, to a stunning en suite with a sunken bath.
The attic has been converted into another bedroom, it has an en suite and doors leading out onto sundecks. Overall, it’s a bright, turnkey home, sure to be a big hit with families, given it lies in the centre of a network of schools, and is well-located between the shops and restaurants of Donnybrook and Ranelagh.