
Every homeowner in Shandon Park in Phibsborough, Dublin 7, talks about how much they like the community atmosphere of the area, as well as how connected it is to both the city and green spaces. The owner of 50 Shandon Park, a renovated and extended Edwardian home that is now for sale, says she has loved having Mount Bernard Park on one side and the Royal Canal Greenway behind them, meaning that nature never feels too far away.
There is so much within reach, including the Botanic Gardens, the Phoenix Park, and Phibsborough and Stoneybatter villages. Bang Bang coffee shop is also minutes from your door for a midmorning pick-me-up. The Cabra green line Luas stop is a five-minute walk away, with 10-minute journeys into the city centre – a trip you could cycle in similar time.
The owners bought the home in 2016 for €450,000, according to the Property Price Register, after the previous owner had lived there for most of her life. They had the house completely renovated – and added an impressive open-plan extension to the rear – before they moved in a year later.
Extending to 113sq m (1,216sq ft) with a B Ber, the three-bed redbrick at 50 Shandon Park is now for sale with Sherry Fitzgerald, seeking €895,000.
READ MORE


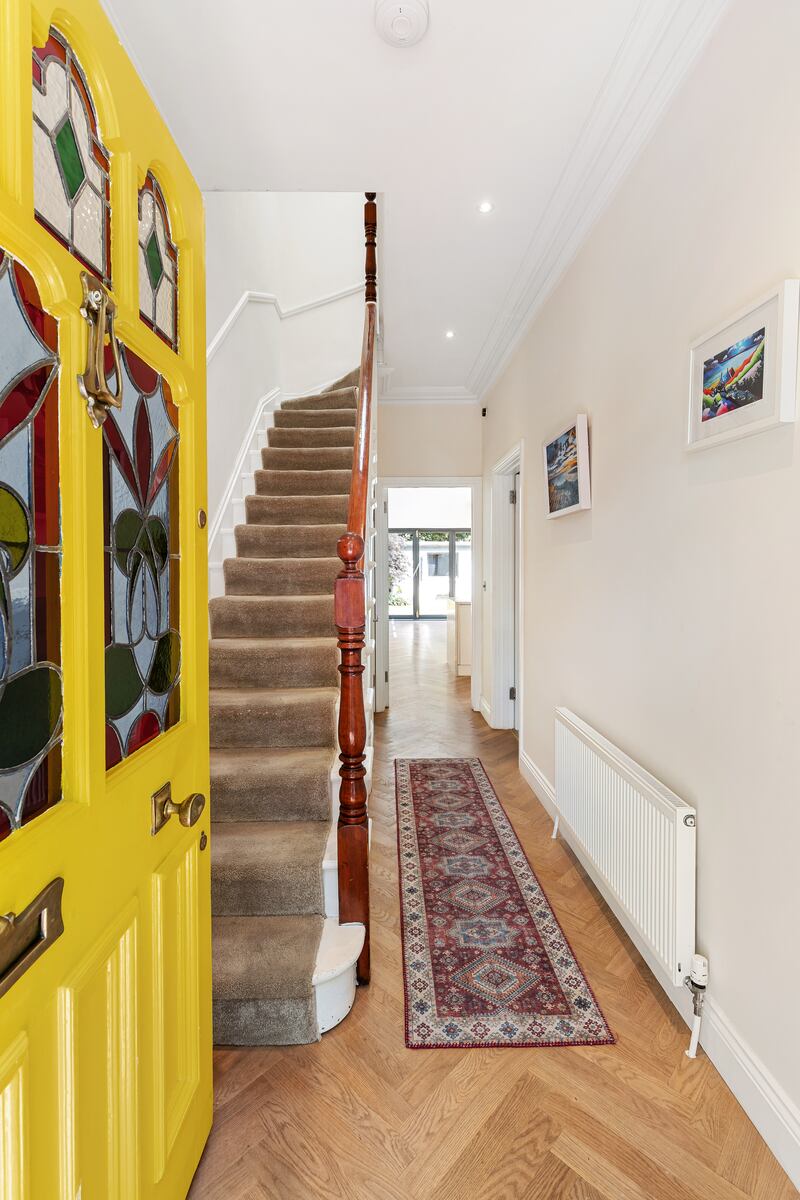
With the first of the three children already having joined their family, the owners had space for a growing family in mind when they planned the bright, open-plan kitchen/living/diningroom to the back of the house. Although the house is north facing, light flows in from multiple rooflights in the high ceilings, in a vaulted ceiling above the living space and above the dining area. The room is painted white with fun pops of yellow on the kitchen wall and in the light fixtures – a hue carried through from the vibrant front door.


Many of the homes on the road have their kitchen against a side wall, the owner says, but she wanted it to face out to the back garden, so they could look outside while cooking. The bespoke kitchen is all white with a large central island – housing storage, integrated appliances and the sink – with white stone worktops. Floor-to-ceiling storage occupies the side walls of the kitchen area, concealing a hot press and coat storage on one side, and the boiler and kitchen equipment on the other.
Engineered-oak floors in a herringbone pattern flow from the entrance hall into this room, where there is underfloor heating, adding cosiness on chilly days, and a built-in media unit of drawers and shelving for further storage.
Bifold doors bring the landscaped garden into the room; it features a rear patio and a lawn framed by planted borders. A block-built garage lies to the back, which the owners use for storage and off-street parking, accessed from the side lane. It has been roofed and could potentially be converted by a new owner.

Back inside, an elegant livingroom sits to the front of the home, with a new wooden sash window looking out to the leafy road. The room feels instantly restful, with dusky pink walls, a wood-burning stove and dark wood features. A built-in desk unit neatly occupies a corner, with matching floating bookshelves.
A loo sits neatly under the stairs with funky golden tiles that the children of the house want to take with them when they move.
[ Guinness-built home with Scandi-style interior in TerenureOpens in new window ]
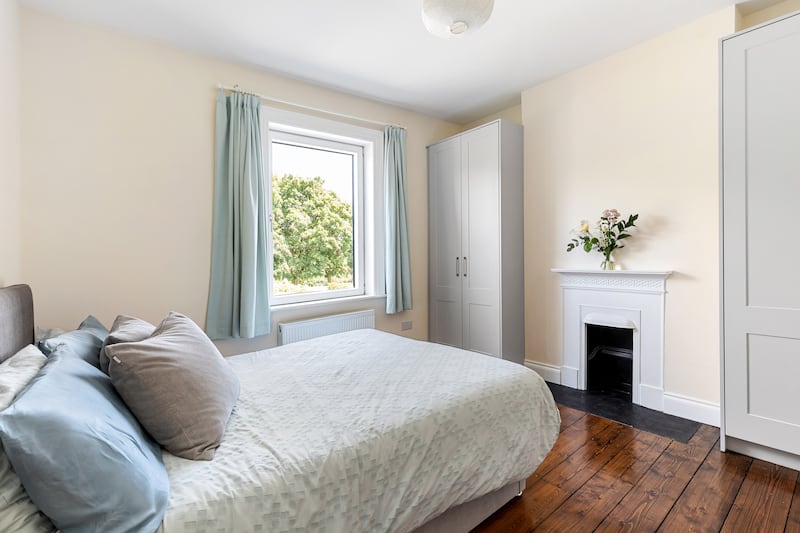
Upstairs, the main bedroom sits to the rear, beside the bathroom, with views out to the trees along the canal. A smaller double and a single bedroom occupy the front of the house. The bedroom floors are in the rich, original wood, and there are fireplaces and built-in wardrobes in the doubles. A pull-down staircase leads to a floored attic, providing further storage.
The owner has loved how vividly the tree-lined road portrays the changing seasons, from being bathed in sun to covered in autumn hues – always providing idyllic scenes of residential Dublin.

*Article updated on August 1st at 09.30am


