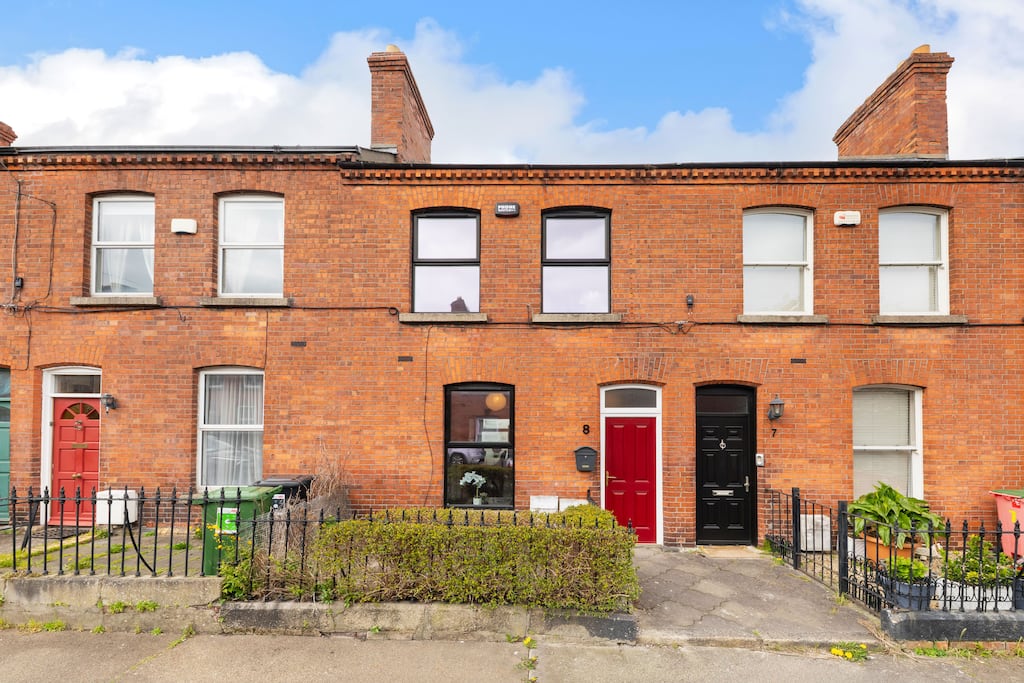
Elmpark Avenue, just off Ranelagh’s main thoroughfare, is a location that will be hard to beat for convenience: it’s close to the beating heart of the village and minutes’ walk from the Luas stop.
Number 8, coming to the market with Hunters Estate Agents seeking €750,000, is a three-bed Victorian terrace set slightly back from the street behind railings and shrubbery. It’s an ex-rental in pretty good condition that has been staged for sale and retains many of its original features, with an area of 100sq m (1,076sq ft).
New windows and floors have been installed and the roof has also recently been redone. With gas heating, the home has a D2 Ber.
In the entrance hall some original features remain, such as the dado rail, but this would have been a more pared-back, simpler kind of residence than many of its grand Victorian counterpart that compromise so much of the property in the area.
READ MORE


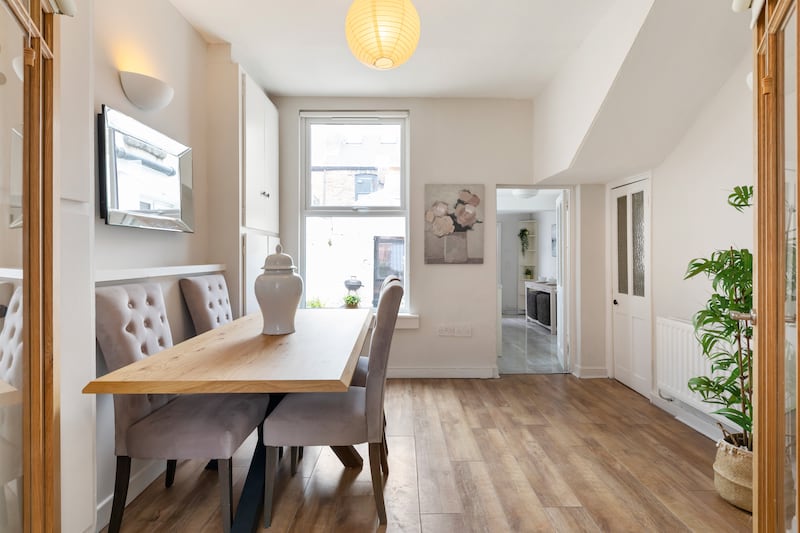
From the sittingroom, glazed double doors lead through to the dining area, which has built-in cupboards that are quite dated, as well as a tall window looking out over the courtyard garden and an original door leading into an understairs storage area that might have once been a pantry.
At the back of the house is a kitchen with a shower room beyond it: a potential rejig here would be to install a guest loo under the stairs and either extend the kitchen into the shower room, or convert it into a utility room and pantry.


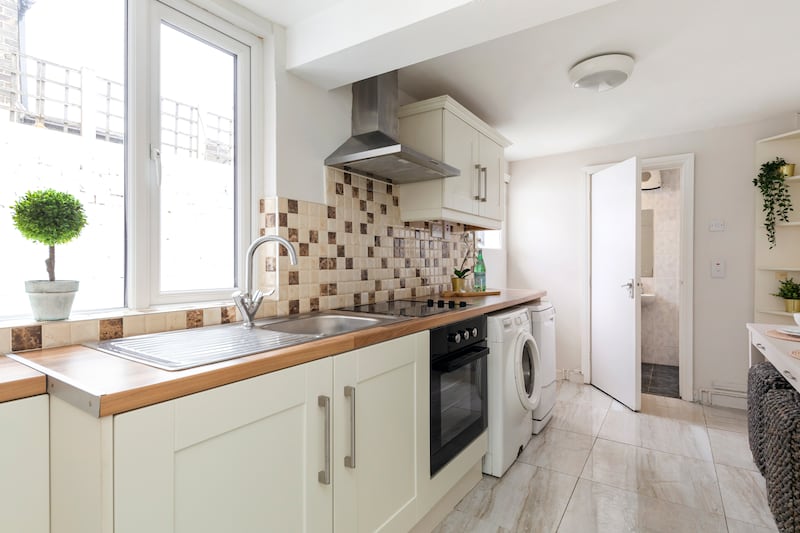
The galley kitchen features fresh units, a tiled splashback and space for a washing machine and a dryer. There is plenty of space on the other wall for another run of units to increase the working area.
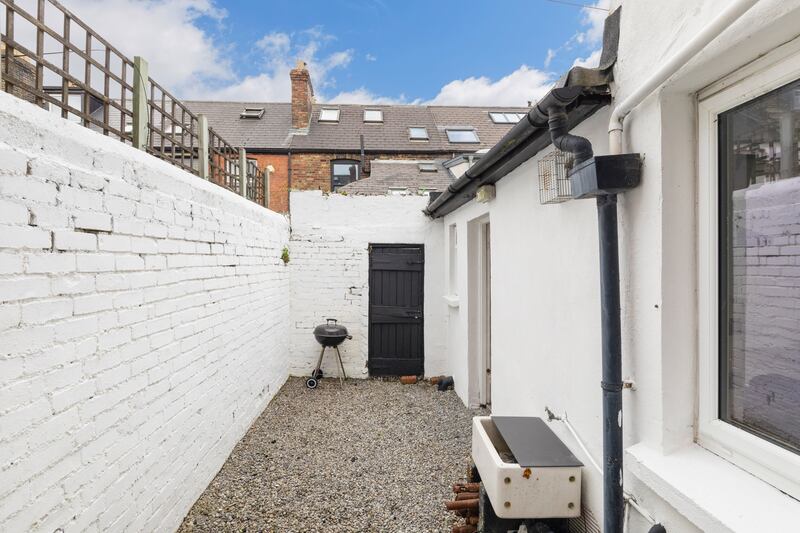
The courtyard is small, gravelled, and gets good sun in the afternoon as it faces southwest. A gate at its end opens into a rear laneway while there is on-street residential disc parking to the front of the property.
On the return, is a bathroom that would benefit from modernisation.
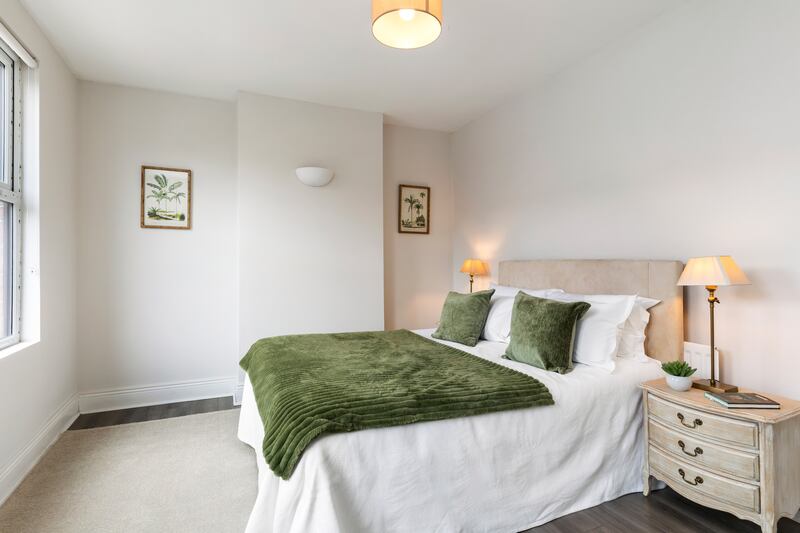


On the first floor, the main bedroom is awash with light from a pair of tall windows and there are nooks either side of the enclosed chimney breast which offer a good space for built-in wardrobes.
A second bedroom is very pretty with an original cast-iron fireplace in situ, and benefits from a good-sized window and a westerly orientation. The final bedroom is in the attic with sloping eaves and a Velux window and another cast-iron fireplace.
Overall, this is the kind of home that you could comfortably move into and modernise as you go.


