When the owners of Newlands on Foxrock’s Hainault Road bought it in 2014, they demolished the existing house and built a new property on the site. So even though Hainault Road is full of older houses, many of which have been renovated or are undergoing extensive makeovers, buyers in search of a more modern home should be happy with what is on offer here.
Newlands is a substantial, detached five-bedroom home with an A2 Ber and an area of 380sq m (4,090sq ft) spread over three floors. It has plenty of parking on the front gravelled drive and a good sized garden to the rear. It is now for sale through DNG Stillorgan, seeking €2.45 million.
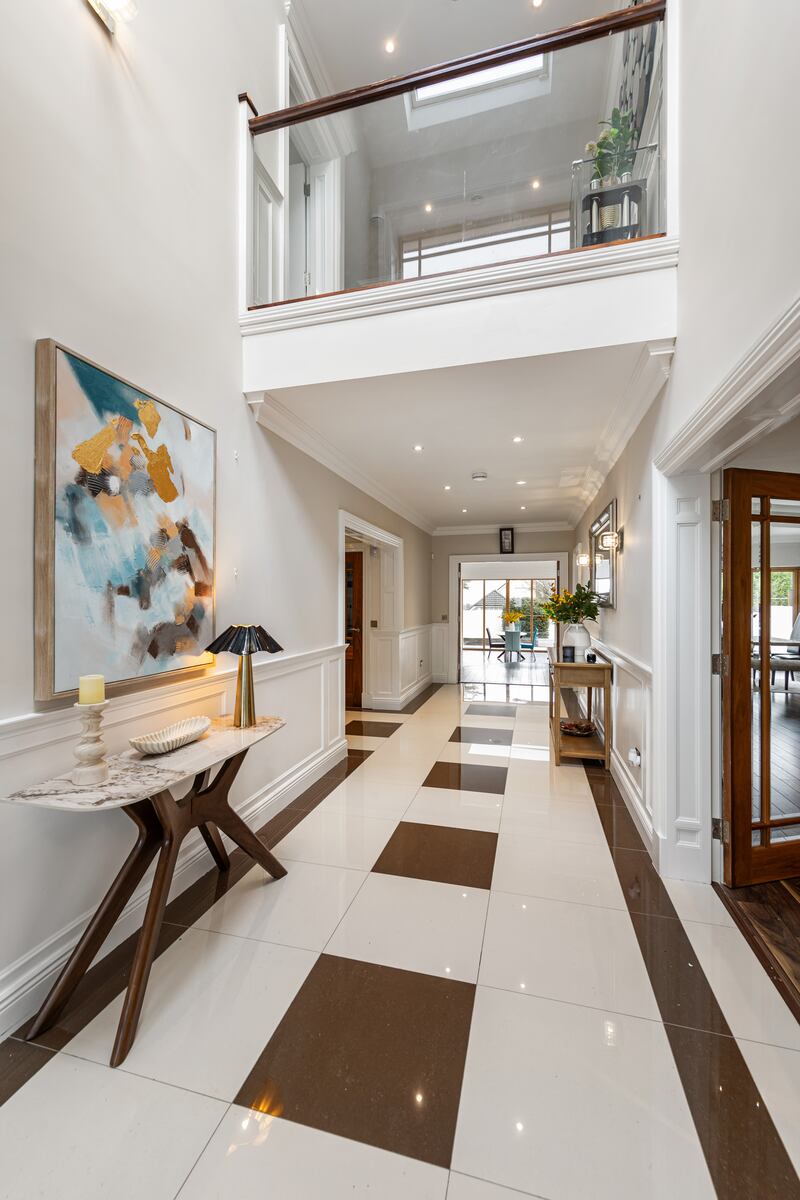
The exterior is double-fronted, a mixture of render and warm brick, and the entrance hall is impressive, with a double-height atrium and glass balcony on the first floor. Shining white porcelain tiles are offset with a rich brown border, echoed in the dark mahogany framing in the doors throughout the ground floor.
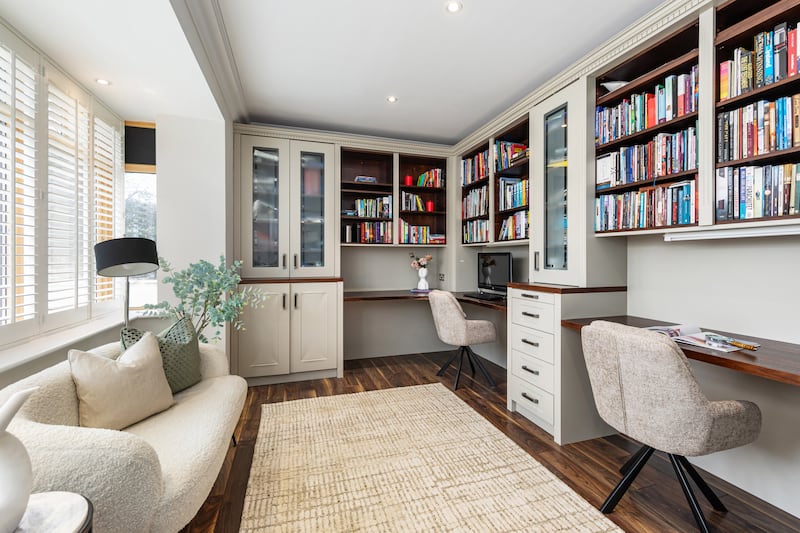
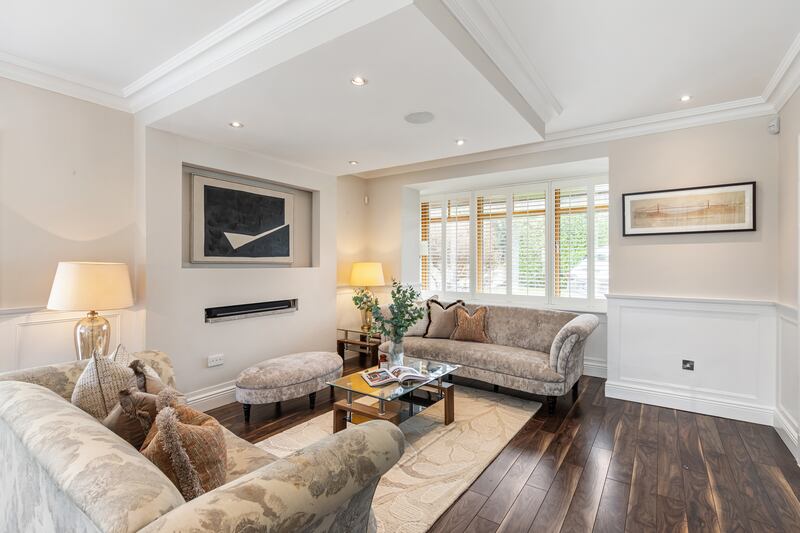
On the left of the hall is a study, fitted out with bespoke cabinetry and featuring three desk areas under the run of bookshelves. A long, dual-aspect drawing and diningroom occupies the right-hand side of the ground floor, with warm-hued wood flooring and a slightly dropped ceiling in the drawingroom, which serves to break up the long run of the room.
READ MORE


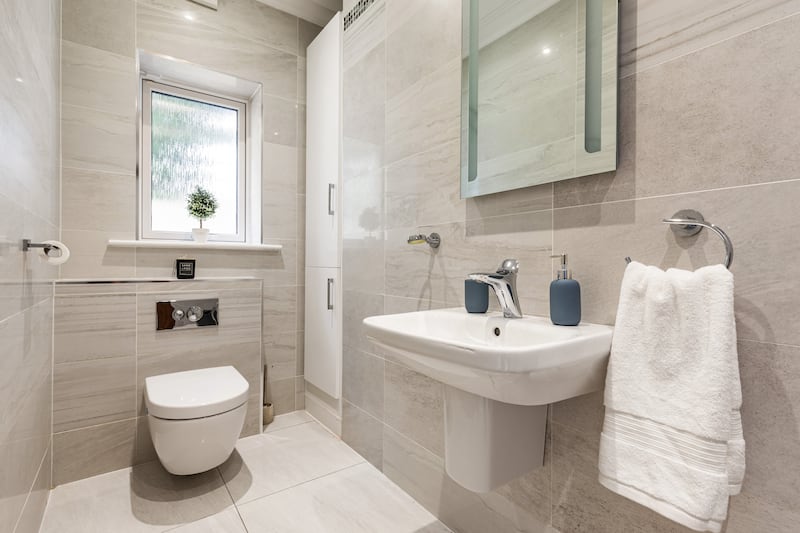
Back in the hall, past the study on the left hand side, are the stairs, a guest WC and a utility room. Double doors at the end of the hall open on to the kitchen area.
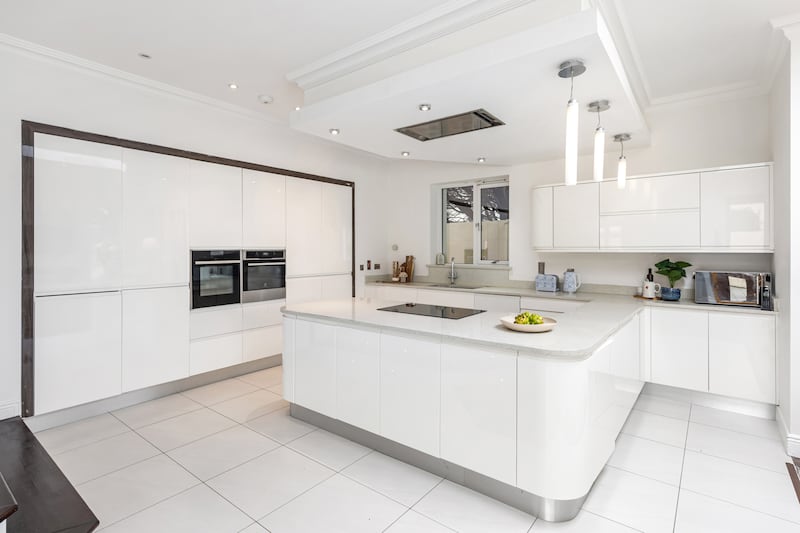
This is a vast, bright space with a wall of high-gloss white units, polished porcelain tiles underfoot and a big island with curved corners. Units include a double oven and five-ring hob. An extractor fan is suspended over the island, which has a fine quartz worktop. The kitchen is split level, with stairs leading down to the kitchen and living areas from the hallway.
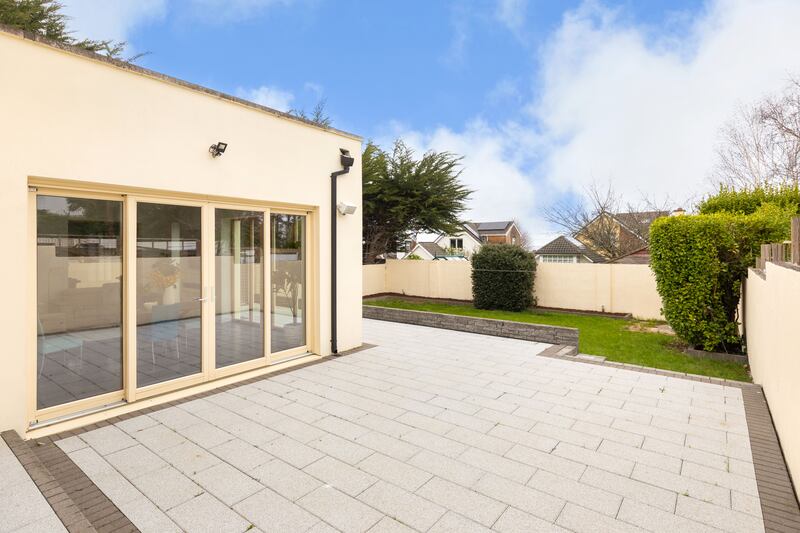
The living area is also bright, with wooden flooring, windows on three sides and sliding doors leading out to a patio.
The garden is mostly taken up by the patio, which would be perfect for entertaining; there is a lower level in lawn, with some planting. It is south facing, so gets the best of the light through the day and the evening, with the patio benefiting from a westerly position.
On the first floor, there is more bespoke storage in the form of units and counters, and a gallery overlooking the downstairs hall.
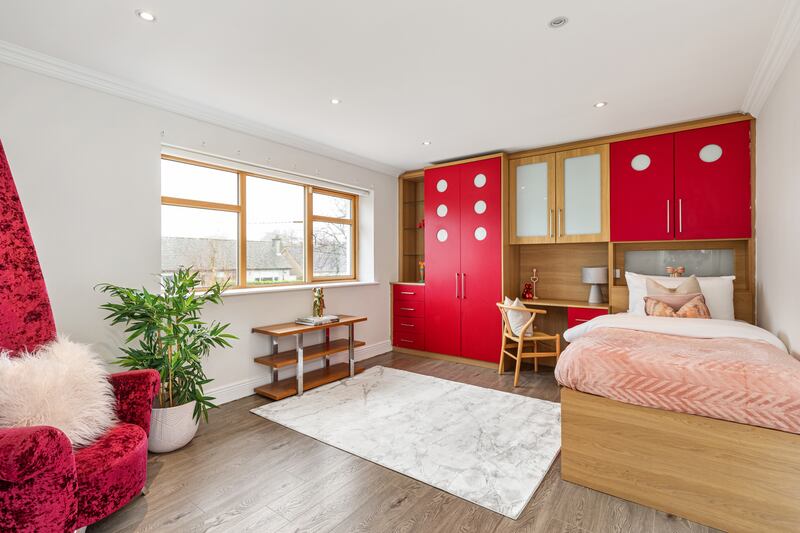
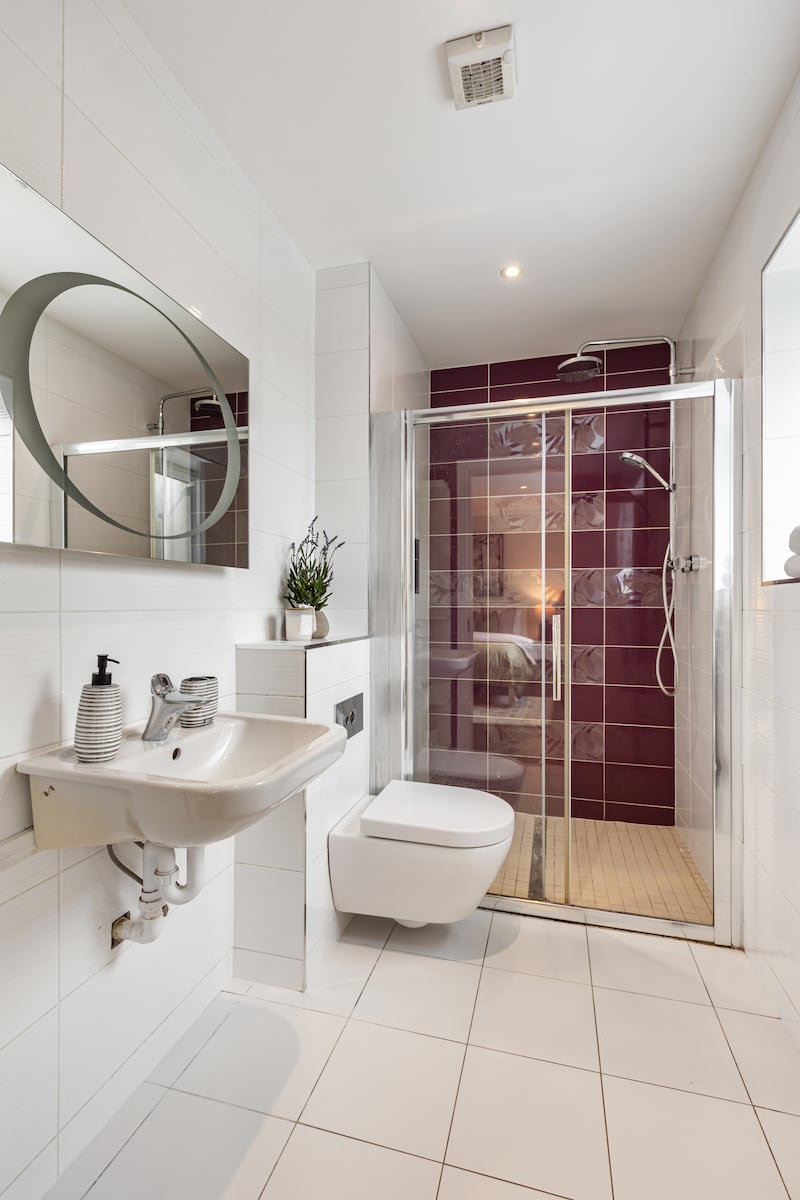
The four bedrooms on the first floor are generous, with built-in wardrobes, two of the bedrooms share a Jack-and-Jill bathroom, one of the bedrooms to the rear of this floor is en suite and there is also a family bathroom on this level, luxuriously fitted out, as all of the five bathrooms in the house have been.
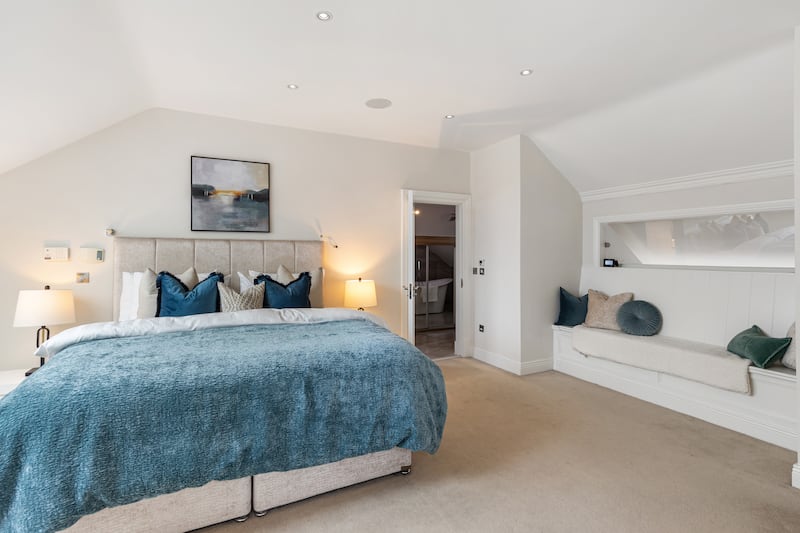
A spacious bedroom is located on the top floor, with an additional dressing area. A comprehensive walk-in wardrobe and large en suite bathroom complete a potentially luxurious bedroom suite.
Hainault Road is a short stroll from Foxrock village and has quick access to the Luas green-line stop at Carrickmines and the M50, with sporting facilities including Leopardstown Racecourse, Foxrock Golf Club, and Carrickmines Lawn Tennis Club, as well as many schools, within easy reach.