
There’s a touch of the baronial in a house on Merrion Road, from the tartan-carpeted study downstairs to the large dressingroom lined with mahogany units upstairs. But The Limes is a bright modern house with an A3 Ber, built in 2008 after its owner demolished the original house on this site, nearly opposite Wanderers rugby club in Ballsbridge.
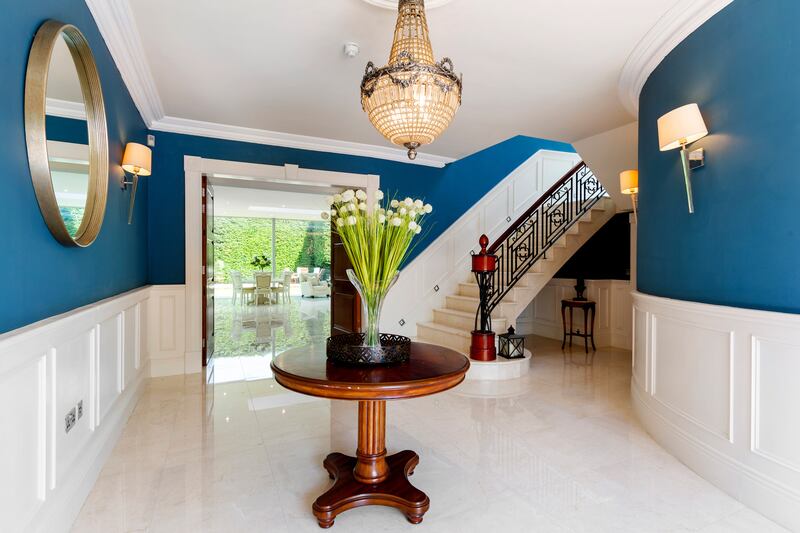
The Limes, a detached 400 sq m (4,305 sq ft) three-bed in walk-in condition on Merrion Road, is for sale for €3.95 million through Sherry FitzGerald. (The size includes 48 sq m (510 sq ft) of converted attic space.) It has bold interiors, from the petrol-blue entrance hall to the huge modern stained-glass window on the stairs and lots of chandeliers.
The house is set well back from the road behind wrought-iron gates: they open on to a gravelled parking space, then to a paved forecourt bordered by flower beds with a circular fountain at its centre. Double front doors open into the large, bright entrance hall: it’s floored with crema marfil tiles, the walls painted petrol blue with white panels. Double mahogany doors open from the hall into the open-plan breakfastroom/kitchen and there’s also a fully-tiled downstairs toilet off the hall.
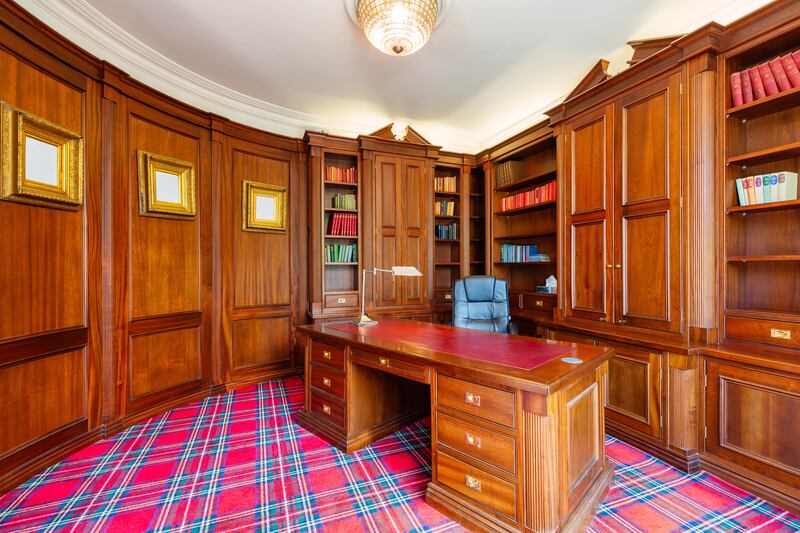
The traditional tartan-carpeted, chief executive-style study – this is not a mere home office – is on the right of the hall: its walls are mahogany-panelled with floor-to-ceiling mahogany shelving. A box bay window looks over the front.
READ MORE




The drawingroom on the left of the hall has a polished-oak floor, a large sandstone fireplace with a coal effect gas fire and folding doors that open into a huge L-shaped livingroom/breakfastroom/kitchen.

The livingroom, like the drawingroom, has a polished-oak floor while the breakfastroom and kitchen are floored with the same creamy marble tiles as in the hall. There are floor-to-ceiling windows across most of the back and part of the side of the house and a long roof window over the kitchen/breakfastroom, making it all very bright. The kitchen has a timber-topped island unit, polished black granite countertops, a cream Aga and cream units. There’s a good-sized utility room off the kitchen with a door into the garden at the side.
The wrought-iron staircase on the right of the front hall curves up to the second floor, past a huge modern stained glass window. Upstairs, there are three bedrooms, all en suite, and on the top floor, a converted attic currently used as a home cinema that can also be used as a bedroom.
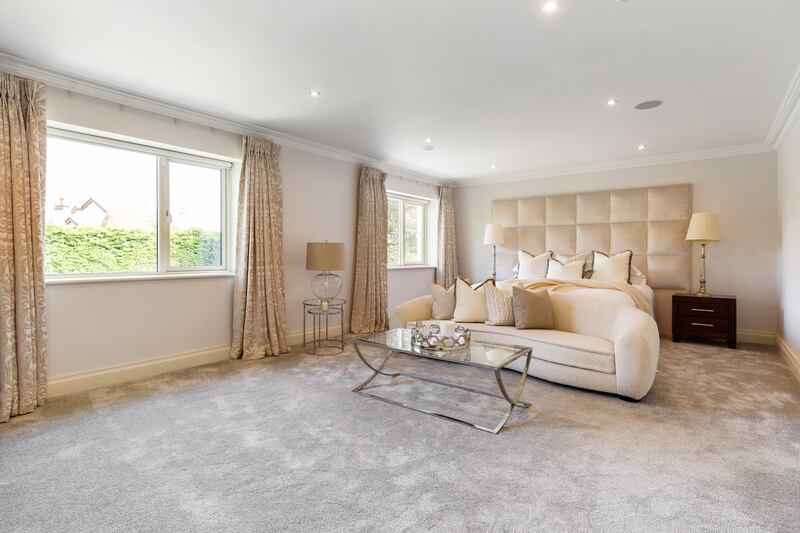
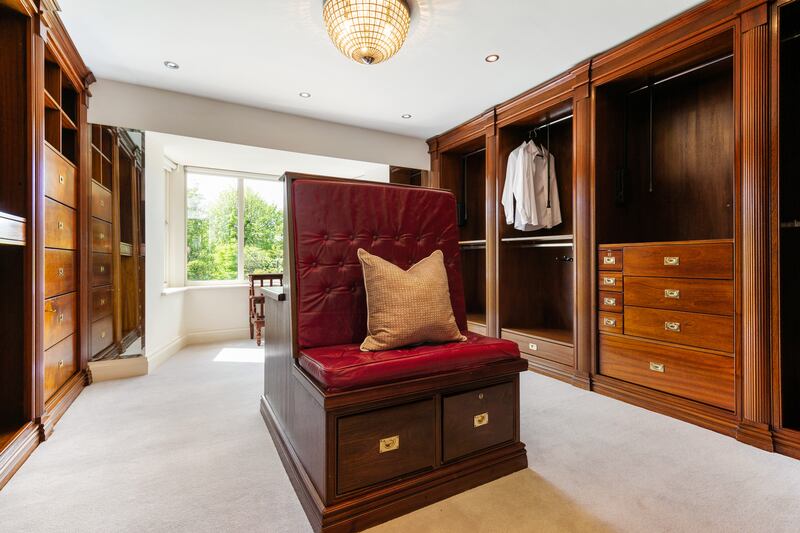
Double doors open off the large second-floor landing into the main bedroom suite: there’s a large double bedroom to the right of these doors with a fully tiled en suite shower room. To the left is the large dressingroom: this is very much a gentleman’s dressingroom, with floor-to-ceiling brass-handled mahogany wardrobes and shelves lining two walls. A unit in the middle of the floor has red leather seating on one side and a sink on the other. Box bay windows overlook the front in a room that could be another double bedroom.
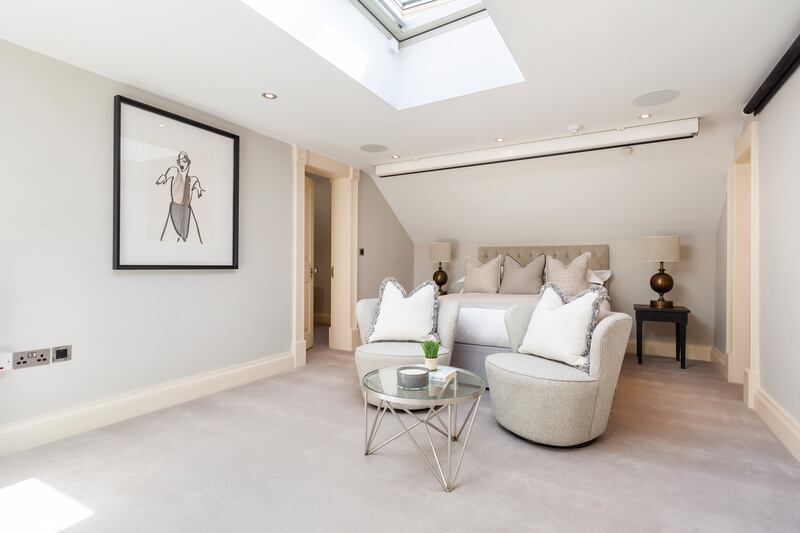
Twelve steep steps lead up to the top level: this is fitted as a home cinema with a projector and drop screens (which will be included in the sale). There is also space for a double bed. There is a room off it which could be a home office/baby’s room, tall under-eaves storage space and an en suite shower room.
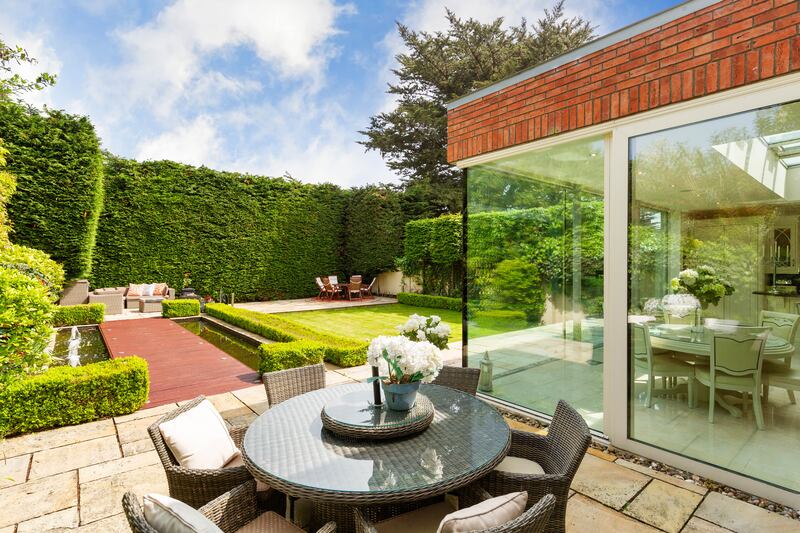
The garden at the back is private, with 15ft-high hedges: patios at the top and bottom of the garden, the width of the house, surround a sunken lawn, with a timber walkway at one side leading across a short stream, illuminated at night.


